For Sale: 2390 Taylorwood Drive, Oakville, ON - REW
Boost your listing
Listing featured. Your listing will be featured on REW.
View featured placement
$2,289,000
4 bd 4 ba 3000 - 3499 sf House

2390 Taylorwood DriveOakville, ON, L6H 0C6

Iroquois Ridge North
  • 4 Bed
  • 4 Bath
  • 3000 - 3499 Sqft
  • House

About this home

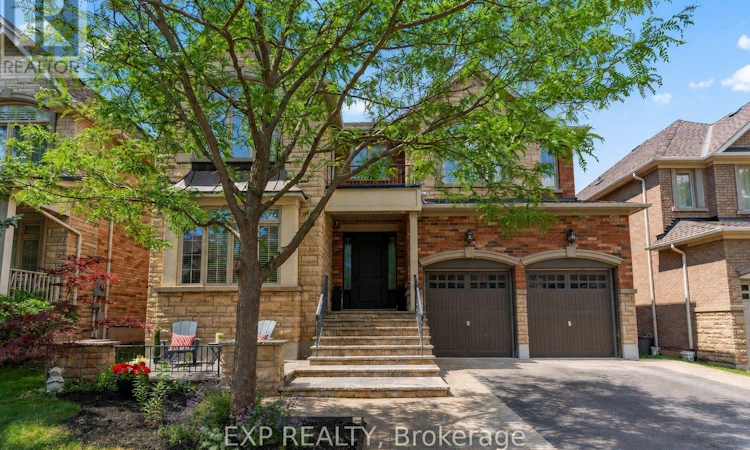
A true showstopper! This exceptional east-facing detached home is ideally situated on a quiet street in Oakville's prestigious Joshua Creek neighbourhood. Natural light flowing from every direction. Offering nearly 3,500 sq. ft. of above-grade living space, this beautifully updated family home combines elegant design with exceptional functionality. The main level features 9-foot ceilings, hardwood flooring, custom shutters throughout, a private main floor home office, and a well-designed mudroom with direct garage access. The stunning chef-inspired kitchen, fully renovated in 2025, boasts granite countertops and matching backsplash, custom cabinetry with pull-out pantry and abundant storage, S/S Kitchen Aid appliances, a gas stove, two built-in convection ovens, and premium sink and faucets. The large center island, open-concept eat-in kitchen and family room flow seamlessly and, with a walk-out to the backyard patio, create the perfect space for everyday living and entertaining. The large dining room and separate living room make great additions to hosting family and friends throughout the year. The upstairs offers four spacious bedrooms, each with ensuite access. The luxurious primary suite features custom his/hers walk-in closets and a large 5-piece ensuite with a soaker tub and separate walk-in shower. Upper level includes a flexible upper-level bonus room, currently configured as a combined laundry and play space to suit a growing family's needs. The basement provides over 1,600 SF of incredible potential, complete with raised ceilings, a bathroom rough-in, a framed bedroom, generous recreation space, and abundant storage. 200Amp electrical. Recent update of AC and dual heat pump capabilities. Furnace with humidifier and UV clean. Ideally located near top-rated schools (JCPS, MMOG, IRHS), parks, trails, shopping, highways, and every amenity that makes Joshua Creek a really smart choice to call home! (id:63626)
Listed by: KIM MELHUISH, Salesperson, EXP REALTY

Home facts and features

Price details
List Price
Gross Taxes for 2025
$11,017
Home facts
Bedrooms
4
Full Bathrooms
3
Partial Bathrooms
1
Parking Spaces
4
Parking Details
Garage, Attached Garage
Property Type
House
Depth
115 feet
Frontage
49.2 feet
Title
Freehold
Exterior Finish
Brick, Stone
Heating Type
Forced air, Natural gas
Cooling
Central air conditioning
Basement Details
Unfinished,
Appliances
Central Vacuum, Dishwasher, Dryer, Garage door opener remote(s), Gas stove(s), Oven, Refrigerator, Washer
Community
Agent details
Primary Agent
KIM MELHUISH
Primary Broker
EXP REALTY
Listing details
Days on REW
1 Day
MLS® Number
W13546710
Source
Canadian Real Estate Association

Is this your listing? Help it to stand out.

Mortgage Calculator

Estimated Payments
Purchase Price
Mortgage Total
Down Payment
Amortization
25 Years
Interest Rate
3.99%

Connect with our mortgage partner

REW Money

REW Money

REW Money

Connect with a mortgage expert

The displayed rates are provided as guidance only, are not guaranteed, or are to be considered an approval of credit. Approval will be based solely on your personal situation. You are encouraged to speak with a Mortgage Professional for the most accurate information and to determine your eligibility.

Property Insights

Joshua Creek Public School
  • Public
  • JK - 8
St Marguerite d'Youville Elementary School
  • Catholic
  • JK - 8
Iroquois Ridge High School
  • Public
  • 9 - 12
Trafalgar Ridge Montessori School
  • Private
  • PS - 3
Glenburnie School Inc
  • Private
  • Pre-K - 8
Sheridan Public School
  • Public
  • JK - 5
Fern Hill
  • Private
  • JK - 8
Holy Family School
  • Catholic
  • JK - 8
Falgarwood Public School
  • Public
  • JK - 8
Post's Corners Public School
  • Public
  • JK - 8
School catchments and distances are intended to be used as reference only. To verify enrolment eligibility for a property, contact the school directly.Report Incorrect Info
Listing data is subject to copyright, disclaimer, and additional requirements from the data provider. See our Terms of Use for terms applicable to this listing. Listing data was last updated on 2026-07-10.

