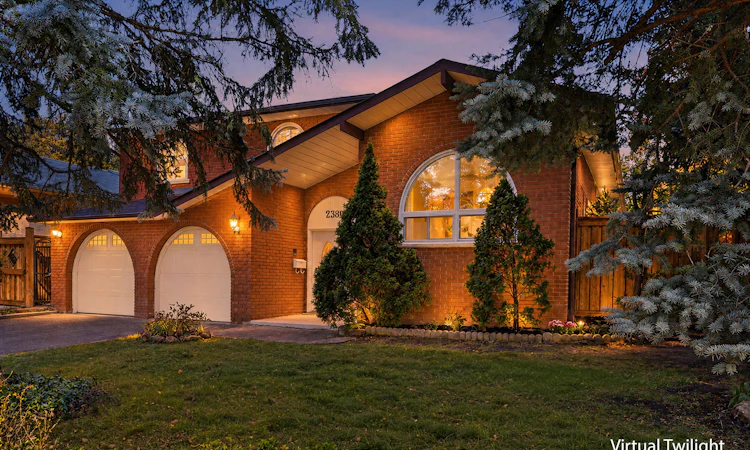
For Sale: 2389 Frayne Court, Mississauga, ON - REW
Boost your listing
Listing featured. Your listing will be featured on REW.
View featured placement
$1,599,850
4 bd • 3 ba • 2000 - 2500 sf • House
2389 Frayne Court
Street ViewDirections

2389 Frayne CourtMississauga, ON, L5A 3X7

Cooksville
  • 4 Bed
  • 3 Bath
  • 2000 - 2500 Sqft
  • House

About this home

Ideally Situated On An Impressive 76.55 X 116.17 Ft Corner Lot Overlooking Cooksville Park, This Lovingly Maintained 3-Level Sidesplit Offers 4 Bedrooms, 3 Bathrooms And Approximately 2,414 Sq Ft Of Living Space. The Sun-Filled Living And Dining Rooms Feature A Large Picture Window And Oak Hardwood Flooring, While The Spacious Eat-In Kitchen Offers Sliding Glass Doors With Direct Access To The Backyard. The Main Level Features A Comfortable Family Room With A Wood-Burning Fireplace, Convenient 2-Pc Powder Room, Laundry Room, Cold Storage And Generous Crawl Space. Upstairs, Four Spacious Bedrooms Feature Oak Hardwood Flooring, Including A Primary Retreat With Walk-In Closet And 3-Pc Ensuite, Complemented By A 5-Pc Family Bathroom. The Private, Tree-Lined Backyard Features Newly Laid Sod, A Custom-Built 8' X 12' Garden Shed And An Expansive Lawn Offering Excellent Potential For Outdoor Enjoyment And Future Landscaping. Additional Highlights Include A Double-Car Garage With Direct Interior Access, Private Driveway Parking For Two Additional Vehicles And Mature Landscaping. Enjoy An Exceptional Location Steps From Cooksville Park And Close To Shopping, Restaurants, Recreation Facilities, Libraries And Excellent Public, Catholic, French Immersion And Specialized School Programs. Convenient Access To Square One, Trillium Health Partners, Cooksville GO Station, The Future Hurontario LRT And Highways 403, 401, QEW And 410 Makes Commuting Throughout Mississauga And The GTA Effortless. An Outstanding Opportunity To Enjoy Generous Family Living In An Established, Well-Connected Community.
Listed by: Peter Papousek, Salesperson, RE/MAX REALTY ENTERPRISES INC.

Home facts and features

Price details
List Price
Gross Taxes for 2026
$8,627
Home facts
Bedrooms
4
Full Bathrooms
3
Parking Spaces
4
Parking Details
Private, Private Double
Property Type
House
Lot Size
76 ft x 116 ft (8892 ft²)
Depth
116.17
Frontage
76.55
Exterior Finish
Brick
Heating Type
Forced Air, Gas
Cooling
Central Air
Pool
Decommissioned
Features
Fenced Yard, Hospital, Library, Park, Place Of Worship, Public Transit
Community
Agent details
Primary Agent
Peter Papousek
Primary Broker
RE/MAX REALTY ENTERPRISES INC.
Secondary Agent
April Papousek
Secondary Broker
RE/MAX REALTY ENTERPRISES INC.
Listing details
Days on REW
1 Day
MLS® Number
W14027918
Source
Toronto Real Estate Board
Is this your listing? Help it to stand out.

Mortgage Calculator

Estimated Payments
Purchase Price
Mortgage Total
Down Payment
Amortization
25 Years
Interest Rate
3.99%

Connect with our mortgage partner

Frank Mortgage

Frank Mortgage

Canada's No Fee Mortgage Marketplace

Online mortgage broker offering quick and simple access to Canada's top lenders – compare rates and complete your mortgage in a secure online environment

Connect with a mortgage expert

The displayed rates are provided as guidance only, are not guaranteed, or are to be considered an approval of credit. Approval will be based solely on your personal situation. You are encouraged to speak with a Mortgage Professional for the most accurate information and to determine your eligibility.

Property Insights

St Catherine of Siena School
  • Catholic
  • JK - 8
T.E.A.M. School
  • Private
  • 1 - 12
Camilla Road Senior Public School
  • Public
  • 6 - 8
Corsair Public School
  • Public
  • JK - 6
St Timothy School
  • Catholic
  • JK - 8
Clifton Public School
  • Public
  • JK - 6
A+ Academy of Advancement - Mississauga
  • Private
  • 9 - 12
Bronte College
  • Private
  • 9 - 12
Floradale Public School
  • Public
  • JK - 6
T. L. Kennedy Secondary School
  • Public
  • 9 - 12
School catchments and distances are intended to be used as reference only. To verify enrolment eligibility for a property, contact the school directly.Report Incorrect Info
Listing data is subject to copyright, disclaimer, and additional requirements from the data provider. See our Terms of Use for terms applicable to this listing. Listing data was last updated on 2026-10-13.
We use cookies and other technologies for functionality, security, and to provide you with a personalized experience on our online services. By continuing to use our online services, you agree to our Privacy Policy and Terms of Use. For information on how to adjust your privacy settings, visit our Cookie Policy.
Dismiss

