For Sale: 2384 Whetham Road, Springwater, ON - REW
Boost your listing
Listing featured. Your listing will be featured on REW.
View featured placement
$874,900
5 bd 3 ba 1100 - 1499 sf House

2384 Whetham RoadSpringwater, ON, L0L 1P0

Rural Springwater
  • 5 Bed
  • 3 Bath
  • 1100 - 1499 Sqft
  • House

About this home

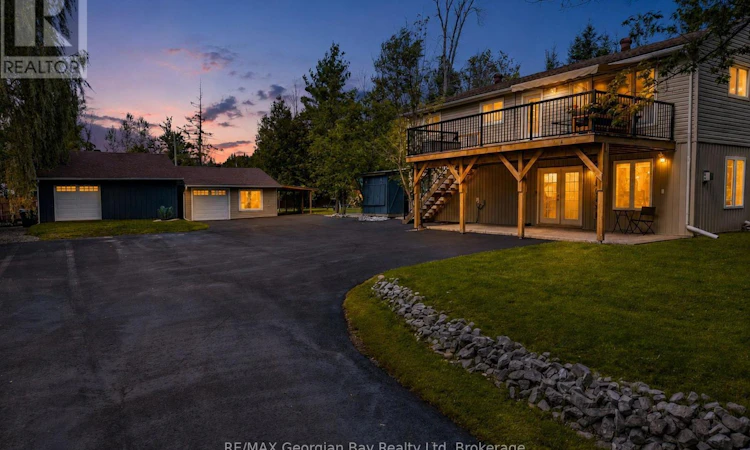
Welcome to 2384 Whetham Road. Located on a quiet, dead end road just steps from Orr Lake, this property offers nearly half an acre of land and approximately 2,400 sq. ft. of living space. This beautiful two storey home offers five bedrooms plus a den, 2.5 bathrooms and a flexible layout that works well for larger or multigenerational families. Step into the main level of the home where you will find a natural gas fireplace, an updated four piece bathroom, a laundry area, a Jack-and-Jill two piece powder room and space currently used as an in home hair salon. The salon could be easily converted into a second kitchen or used as additional living space. The upper level is bright and welcoming, with large windows facing the lake, bringing in plenty of natural light. The second level also features a completely renovated kitchen with quartz countertops, an additional spacious 4 piece bathroom and its own laundry. Beyond the home are two separate garages with an interior entry connecting the two. The garages include hydro, insulated garage doors and dual source heat, with the option of natural gas or a wood burning stove. Major improvements include the kitchen renovation (2025), furnace (2019), roof shingles (2021), deck (2023), central air (2024), paved driveway (2024), fridge (2025), hot water tank (2026), attic insulation top up in the home and garage (2026), and washer/dryer (2024). Additional features include a drilled well, natural gas range, 200-amp service and wiring for a backup generator. Surrounded by mature trees providing additional privacy, this home offers space to live, room to work and Orr Lake just steps away. Barrie and Midland are approximately 20 minutes away, Orillia is 30 minutes away and Toronto is approximately 90 minutes away. This is a property you need to see in person! (id:63626)
Listed by: SARAH PICKETT, Salesperson, RE/MAX Georgian Bay Realty Ltd

Home facts and features

Price details
List Price
Gross Taxes for 2025
$3,588
Home facts
Bedrooms
5
Full Bathrooms
2
Partial Bathrooms
1
Parking Spaces
11
Parking Details
Garage, Detached Garage
Property Type
House
Depth
170 feet
Frontage
99.7 feet
Title
Freehold
Exterior Finish
Vinyl siding
Heating Type
Forced air, Natural gas
Cooling
Central air conditioning
Features
Wooded area
Appliances
Water Heater
Community
Agent details
Primary Agent
SARAH PICKETT
Primary Broker
RE/MAX Georgian Bay Realty Ltd
Listing details
Days on REW
2 Days
MLS® Number
S13723554
Source
Canadian Real Estate Association

Is this your listing? Help it to stand out.

Mortgage Calculator

Estimated Payments
Purchase Price
Mortgage Total
Down Payment
Amortization
25 Years
Interest Rate
3.99%

Connect with our mortgage partner

REW Money

REW Money

REW Money

Connect with a mortgage expert

The displayed rates are provided as guidance only, are not guaranteed, or are to be considered an approval of credit. Approval will be based solely on your personal situation. You are encouraged to speak with a Mortgage Professional for the most accurate information and to determine your eligibility.

Property Insights

Hillsdale Elementary School
  • Public
  • JK - 8
School catchments and distances are intended to be used as reference only. To verify enrolment eligibility for a property, contact the school directly.Report Incorrect Info
Listing data is subject to copyright, disclaimer, and additional requirements from the data provider. See our Terms of Use for terms applicable to this listing. Listing data was last updated on 2026-08-30.
We use cookies and other technologies for functionality, security, and to provide you with a personalized experience on our online services. By continuing to use our online services, you agree to our Privacy Policy and Terms of Use. For information on how to adjust your privacy settings, visit our Cookie Policy.
Dismiss

