For Sale: 2381 Lyford Lane, Burlington, ON - REW
Boost your listing
Listing featured. Your listing will be featured on REW.
View featured placement
$1,149,000
3 bd 3 ba 1500 - 1999 sf House

2381 Lyford LaneBurlington, ON, L7P 3Y8

Brant Hills
  • 3 Bed
  • 3 Bath
  • 1500 - 1999 Sqft
  • House

About this home

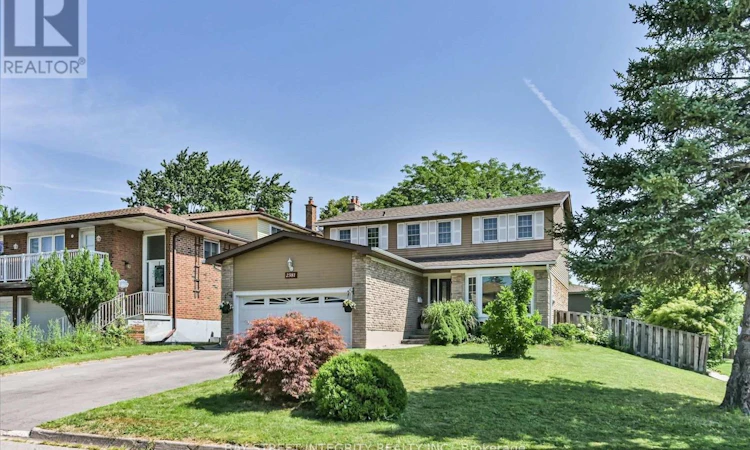
Move-In Ready Family Home with Premium Upgrades, Exceptional Parking & Finished Basement! Welcome to this beautiful, move-in ready home that perfectly combines style, comfort, and functionality. A dramatic two-storey open-to-above foyer creates a grand first impression while filling the home with abundant natural light.Freshly painted throughout, the home features smooth ceilings and new pot lights on the main floor, quality finishes designed for modern family living. The spacious eat-in kitchen offers granite countertops, solid wood cabinetry, under-cabinet lighting, stainless steel appliances, a convenient central vacuum kitchen sweep inlet, and a double sink overlooking the private backyard.The upper level features three generously sized bedrooms and a spacious 5-piece semi-ensuite bathroom. The primary retreat includes a walk-in closet, providing excellent storage and everyday comfort.The fully finished basement extends the living space with a warm gas fireplace and a full 4-piece bathroom, making it ideal for a recreation room with mirrored wall, home office, guest suite, or multi-generational living.Enjoy outdoor living in the beautifully landscaped backyard featuring a custom-built double-tier deck with elegant wrought iron railings-perfect for entertaining, family gatherings, or relaxing in your own private oasis.Parking is a rare bonus, offering a double-car garage plus a four-car driveway for a total of six parking spaces, ideal for growing families and guests.This turnkey home offers exceptional value and is perfect for families, professionals, and anyone looking for a home that is truly ready to move in and enjoy.Home inspection report available for added buyer confidence. Don't miss this outstanding opportunity! (id:63626)
Listed by: TRUMAN CHEN, Salesperson, BAY STREET INTEGRITY REALTY INC.

Home facts and features

Price details
List Price
Gross Taxes for 2026
$5,950
Home facts
Bedrooms
3
Full Bathrooms
2
Partial Bathrooms
1
Parking Spaces
6
Parking Details
Garage, Detached Garage
Property Type
House
Depth
98.1 feet
Frontage
61.1 feet
Title
Freehold
Exterior Finish
Brick
Heating Type
Forced air, Natural gas
Cooling
Central air conditioning
Basement Details
Finished, Full
Appliances
Central Vacuum, Water Heater - Tankless
Community
Agent details
Primary Agent
TRUMAN CHEN
Primary Broker
BAY STREET INTEGRITY REALTY INC.
Secondary Agent
FLORA LI
Secondary Broker
BAY STREET INTEGRITY REALTY INC.
Listing details
Days on REW
2 Days
MLS® Number
W13632284
Source
Canadian Real Estate Association

Is this your listing? Help it to stand out.

Mortgage Calculator

Estimated Payments
Purchase Price
Mortgage Total
Down Payment
Amortization
25 Years
Interest Rate
3.99%

Connect with our mortgage partner

REW Money

REW Money

REW Money

Connect with a mortgage expert

The displayed rates are provided as guidance only, are not guaranteed, or are to be considered an approval of credit. Approval will be based solely on your personal situation. You are encouraged to speak with a Mortgage Professional for the most accurate information and to determine your eligibility.

Property Insights

Bruce T Lindley School
  • Public
  • JK - 6
Notre Dame Roman Catholic Secondary School
  • Catholic
  • 9 - 12
Notre Dame Catholic School
  • Catholic
  • JK - 8
Brant Hills Public School
  • Public
  • JK - 8
St Timothy School
  • Catholic
  • JK - 8
St Marks School
  • Catholic
  • JK - 8
M M Robinson High School
  • Public
  • 9 - 12
Paul A Fisher Public School
  • Public
  • JK - 6
Rolling Meadows Public School
  • Public
  • JK - 8
St Gabriel School
  • Catholic
  • JK - 8
School catchments and distances are intended to be used as reference only. To verify enrolment eligibility for a property, contact the school directly.Report Incorrect Info
Listing data is subject to copyright, disclaimer, and additional requirements from the data provider. See our Terms of Use for terms applicable to this listing. Listing data was last updated on 2026-08-05.
We use cookies and other technologies for functionality, security, and to provide you with a personalized experience on our online services. By continuing to use our online services, you agree to our Privacy Policy and Terms of Use. For information on how to adjust your privacy settings, visit our Cookie Policy.
Dismiss






