For Sale: 238 Concession 10 Townsend, Norfolk County, ON - REW
Boost your listing
Listing featured. Your listing will be featured on REW.
View featured placement
$929,000
4 bd 2 ba 3153 sf House

238 Concession 10 TownsendNorfolk County, ON, N0E 1Y0

  • 4 Bed
  • 2 Bath
  • 3153 Sqft
  • House

About this home

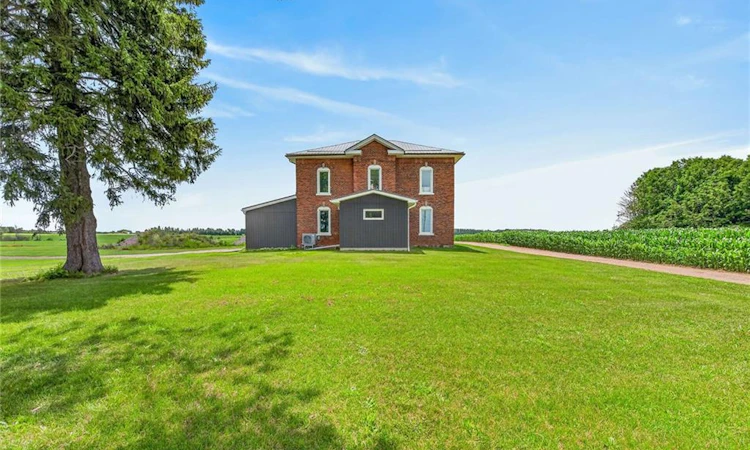
Impressive 1.28 ac rural property fronting on quiet, secondary road located in northeast Norfolk County - Ontario’s Garden County - 20 mins to Brantford & 403 - central to Hagersville, Jarvis, Simcoe & Waterford. Nestled behind mature pines & hardwoods positioned proudly on this gently rolling lot is magnificent century “Estate” (circa 1870) extensively renovated since 2024 - incs both north & south additions (2024) totaling 3153sf of freshly painted/redecorated living space & 1454sf basement - combining “Timeless Elegance” with “Modern Flair”. Slow winding driveway leads to private setting surrounded by acres of fertile farm fields providing a surreal country-themed canvas. Once inside, prepare to be awe-struck by the grand interior, boasting massive sized principal rooms, 9ft & 10ft crown molded ceilings complimented w/quality flooring thru-out-2024. Gorgeous custom kitchen-2024 highlights spacious main level sporting stylish white cabinetry, quartz countertops & tile back-splash - segues to adjacent dining area - leads to south-wing living room enjoying patio door WO to 12ftx22ft entertainment deck, x-wide corridor continues past new chicly appointed 4pc bath-2024 & large primary bedroom - completed w/east facing family room incorporates laundry connection. Period staircase offers long treads ensuring easy ascent to massive 2nd level hallway showcasing original transom doors culminated w/vintage handcrafted stain-glass hexagon shaped south window. Generous sized new 4pc bath-2024 dominates 2nd floor plan incs quartz top vanity completed w/3 sizeable bedrooms. Full basement incs several multi-purpose rooms, ftrs 2 finished addition rooms, utility area housing n/gas furnace, owned water heater & laundry station. Extras -AC (main level), plumbing/light fixtures-2024, metal roof-2018, windows-2024, water well, new septic-2018, 200 amp hydro/wiring/plumbing/insulation/drywall-2024 & survey. Yesteryears Charm & Today’s Conveniences wrapped up in one incredible package!
Listed by: Peter R. Hogeterp, RE/MAX Escarpment Realty Inc.

Home facts and features

Price details
List Price
Gross Taxes for 2026
$4,470
Home facts
Bedrooms
4
Full Bathrooms
2
Parking Spaces
4
Parking Details
Gravel
Property Type
House
Lot Size
279 ft x 0 ft (0 ft²)
Depth
0.0
Frontage
279.1
Year Built
Built in 1870 (156 yrs old)
Heating Type
Baseboard,Forced Air,Natural Gas,Heat Pump
Cooling
Central Air
Basement Details
Partial,Partially Finished
Features
Carbon Monoxide Detector, Carbon Monoxide Detector(s), Main Level, Smoke Detector, Smoke Detector(s), Year Round Living
Appliances
Attach Int/ext Light Fixtures, Bathrm Mirrors, Dishwasher, Range Hood, Stove
Agent details
Primary Agent
Primary Broker
RE/MAX Escarpment Realty Inc.
Listing details
Days on REW
5 Days
MLS® Number
40841971
Source
Information Technology Systems Ontario
Board
Cornerstone Association of REALTORS®
Is this your listing? Help it to stand out.

Mortgage Calculator

Estimated Payments
Purchase Price
Mortgage Total
Down Payment
Amortization
25 Years
Interest Rate
3.99%

Connect with our mortgage partner

REW Money

REW Money

REW Money

Connect with a mortgage expert

The displayed rates are provided as guidance only, are not guaranteed, or are to be considered an approval of credit. Approval will be based solely on your personal situation. You are encouraged to speak with a Mortgage Professional for the most accurate information and to determine your eligibility.

Property Insights

St. Bernard of Clairvaux School
  • Catholic
  • JK - 8
Bloomsburg Public School
  • Public
  • JK - 8
Waterford District High School
  • Public
  • 9 - 12
Waterford Public School
  • Public
  • JK - 8
School catchments and distances are intended to be used as reference only. To verify enrolment eligibility for a property, contact the school directly.Report Incorrect Info
Listing data is subject to copyright, disclaimer, and additional requirements from the data provider. See our Terms of Use for terms applicable to this listing. Listing data was last updated on 2026-07-14.

