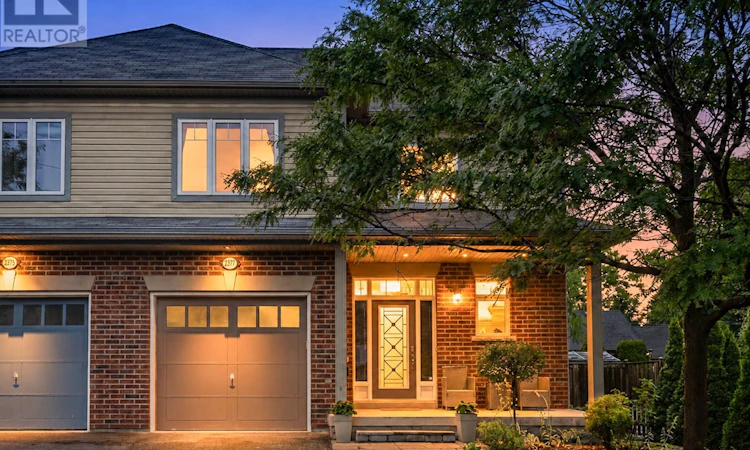
For Sale: 2377 Glenwood School Drive, Burlington, ON - REW
Boost your listing
Listing featured. Your listing will be featured on REW.
View featured placement
$1,038,900
3 bd 4 ba 2000 - 2499 sf House

2377 Glenwood School DriveBurlington, ON, L7R 3R9

Freeman
  • 3 Bed
  • 4 Bath
  • 2000 - 2499 Sqft
  • House

About this home

BIGGER IS BETTER! Welcome to 2377 Glenwood School Drive, a gorgeous South Burlington semi that confidently flexes Big Detached Energy on a sprawling, oversized lot. Your open-concept main floor is built for hosting, featuring a colossal kitchen with an extended breakfast bar and endless counter space. The sun-drenched breakfast area flows flawlessly into expansive living and dining areas, and steps right out to your very own dreamy backyard paradise. The upper level boasts three generously sized bedrooms, including a grand primary sanctuary with a truly spa-inspired ensuite and a massive walk-in closet. This house checks all of the boxes and might even leave you with a few new ones. Fully finished basement for all of your kids' noisy toys and maybe a few of your own. Let's talk location, because living in South Burlington is the ultimate cheat code. You're planted in a quiet, established neighbourhood that serves up those idyllic, tree-lined streets we all secretly want. Commuting? A total breeze. You've got ridiculously easy access to the QEW, 403, and 407, and you're close enough to just walk to the GO Station. When the weekend hits, you're just minutes away from downtown Burlington and that highly coveted lakefront lifestyle. (id:63626)
Listed by: HUSEIN MANJI, Salesperson, RE/MAX REALTY SPECIALISTS INC.

Home facts and features

Price details
List Price
Gross Taxes for 2026
$5,757
Home facts
Bedrooms
3
Full Bathrooms
3
Partial Bathrooms
1
Parking Spaces
3
Parking Details
Attached Garage, Garage
Property Type
House
Depth
102 feet
Frontage
38.6 feet
Title
Freehold
Exterior Finish
Brick
Heating Type
Forced air, Natural gas
Cooling
Central air conditioning
Basement Details
Finished,
Features
Fireplace(s), Lighting, Smoke Detectors
Appliances
Dishwasher, Dryer, Garage door opener remote(s), Microwave, Refrigerator, Stove, Washer, Window Coverings
Community
Agent details
Primary Agent
HUSEIN MANJI
Primary Broker
RE/MAX REALTY SPECIALISTS INC.
Listing details
Days on REW
13 Days
MLS® Number
W13520972
Source
Canadian Real Estate Association

Is this your listing? Help it to stand out.

Mortgage Calculator

Estimated Payments
Purchase Price
Mortgage Total
Down Payment
Amortization
25 Years
Interest Rate
3.99%

Connect with our mortgage partner

REW Money

REW Money

REW Money

Connect with a mortgage expert

The displayed rates are provided as guidance only, are not guaranteed, or are to be considered an approval of credit. Approval will be based solely on your personal situation. You are encouraged to speak with a Mortgage Professional for the most accurate information and to determine your eligibility.

Property Insights

St. Gregory the Great Elementary School
  • Catholic
  • JK - 8
Lumen Christi Catholic Elementary School
  • Catholic
  • JK - 8
Clarksdale School
  • Public
  • JK - 6
Tom Thomson Public School
  • Public
  • JK - 6
Tecumseh Public School
  • Public
  • JK - 8
TALC Academy Private School
  • Private
  • 1 - 12
Assumption Roman Catholic Secondary School
  • Catholic
  • 9 - 12
Sterling North Campus - Hamilton Site
  • Private
  • 3 - 6
St Johns School
  • Catholic
  • JK - 8
St Gabriel School
  • Catholic
  • JK - 8
School catchments and distances are intended to be used as reference only. To verify enrolment eligibility for a property, contact the school directly.Report Incorrect Info
Listing data is subject to copyright, disclaimer, and additional requirements from the data provider. See our Terms of Use for terms applicable to this listing. Listing data was last updated on 2026-07-25.

