For Sale: 237 Shore Drive WEST, Tiny, ON - REW
Boost your listing
Listing featured. Your listing will be featured on REW.
View featured placement
$2,250,000
5 bd 3 ba 2000 - 2499 sf House

237 West Shore DriveTiny, ON, L9M 0M7

Rural Tiny
  • 5 Bed
  • 3 Bath
  • 2000 - 2499 Sqft
  • House

About this home

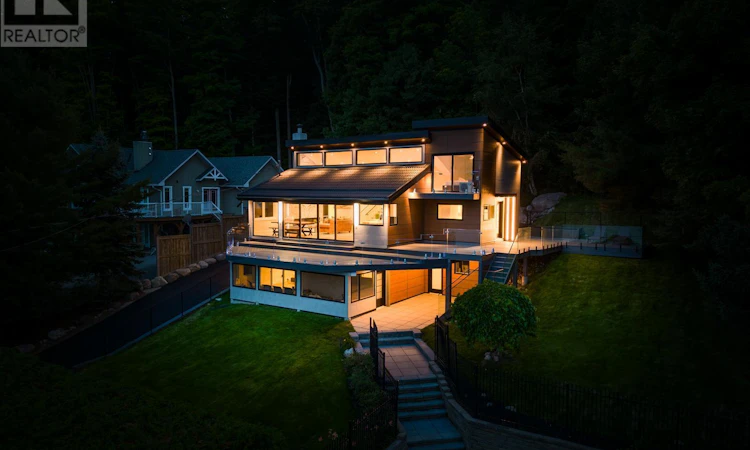
Set Within The Highly Coveted Thunder Beach Enclave, This Exceptional Georgian Bay Waterfront Home Offers A Seamless Blend Of Refined Design And Effortless Lakeside Living. Completely Reimagined With A Full-Scale Renovation, The Residence Features 5 Bedrooms And 3 Bathrooms Across Approximately 2,500 Square Feet, With Sweeping Water Views Showcased Throughout. The Interior Is Defined By Its Airy, Open-Concept Layout, Highlighted By Dramatic Ceiling Heights, Oversized Windows, And Sleek Glass Accents That Draw In Natural Light While Framing The Bay Beyond. Rich White Oak Herringbone Floors, Porcelain Surfaces, And Carefully Curated Finishes Add Both Elegance And Warmth. The Contemporary Kitchen Is A True Focal Point, Equipped With Premium Appliances And A Fully Integrated Induction Cooktop That Disappears Into The Streamlined Design. Well-Proportioned Bedrooms Provide Comfort And Versatility, While The Primary Suite Offers A Tranquil Escape Complete With A Spa-Like Ensuite. Outdoors, Features Beautifully Landscaped Grounds, Multiple Patio Areas, And A Permanent Dock Extending To The Water's Edge. Enjoy Direct Access To A Sandy Shoreline Along Georgian Bay, With The Added Convenience Of An Ev-Ready Exterior Outlet. Residents Of Thunder Beach Benefit From An Exclusive Lifestyle, Including Access To Tennis Courts, Thunder Highlands Golf Club, And Clubhouse Amenities, All Within Close Proximity To Everyday Essentials, Dining, Shopping And Big-Box Stores. This Is A Rare Opportunity To Secure A Fully Turnkey Waterfront Residence In One Of The Region's Most Desirable Communities. (id:63626)
Listed by: TYLER COHEN, Salesperson, RE/MAX REALTRON BARRY COHEN HOMES INC.

Home facts and features

Price details
List Price
Gross Taxes for 2026
$7,813
Home facts
Bedrooms
5
Full Bathrooms
3
Parking Spaces
10
Parking Details
No Garage
Property Type
House
Depth
183.5 feet
Frontage
108.4 feet
Title
Freehold
Heating Type
Forced air, Natural gas
Cooling
Central air conditioning
Basement Details
Finished, Walk out,
Features
Ravine
Appliances
Dishwasher, Hood Fan, Oven, Refrigerator, Stove, Window Coverings
Community
Agent details
Primary Agent
TYLER COHEN
Primary Broker
RE/MAX REALTRON BARRY COHEN HOMES INC.
Listing details
Days on REW
19 Days
Property Views
12
MLS® Number
S13506046
Source
Canadian Real Estate Association

Is this your listing? Help it to stand out.

Mortgage Calculator

Estimated Payments
Purchase Price
Mortgage Total
Down Payment
Amortization
25 Years
Interest Rate
3.99%

Connect with our mortgage partner

REW Money

REW Money

REW Money

Connect with a mortgage expert

The displayed rates are provided as guidance only, are not guaranteed, or are to be considered an approval of credit. Approval will be based solely on your personal situation. You are encouraged to speak with a Mortgage Professional for the most accurate information and to determine your eligibility.

Property Insights

École Communautaire Ernest-Lang
  • n/a
  • K - 8
  • In Catchment
École Saint-Jacques
  • n/a
  • K - 8
  • In Catchment
Saint Mary's Academy
  • n/a
  • K - 12
  • In Catchment
Carrefour De La Jeunesse
  • n/a
  • K - 8
  • In Catchment
Cité Des Jeunes
  • n/a
  • 9 - 12
  • In Catchment
École Notre-Dame
  • n/a
  • K - 8
  • In Catchment
Cité Des Jeunes A.-M.-Sormany
  • n/a
  • 9 - 12
  • In Catchment
École Régionale Saint-Basile
  • n/a
  • K - 8
  • In Catchment
École Mgr-Matthieu-Mazerolle
  • n/a
  • K - 8
  • In Catchment
École Régionale Sainte-Anne
  • n/a
  • K - 8
  • In Catchment
School catchments and distances are intended to be used as reference only. To verify enrolment eligibility for a property, contact the school directly.Report Incorrect Info
Listing data is subject to copyright, disclaimer, and additional requirements from the data provider. See our Terms of Use for terms applicable to this listing. Listing data was last updated on 2026-07-18.

