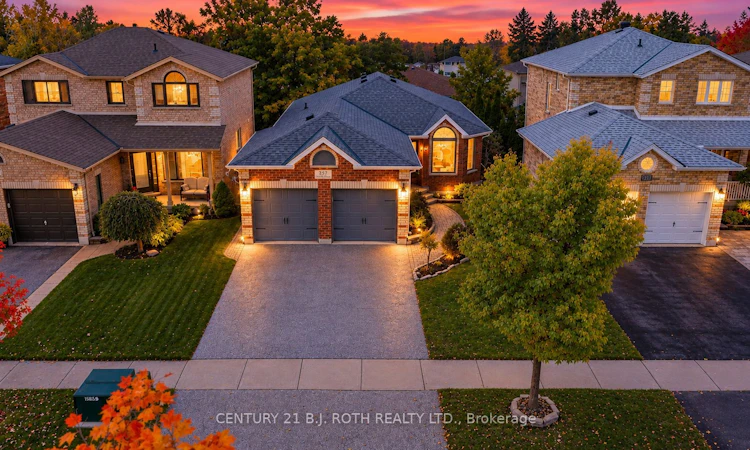
For Sale: 237 Pringle Drive, Barrie, ON - REW
Boost your listing
Listing featured. Your listing will be featured on REW.
View featured placement
$739,900
2 + 1 bd • 3 ba • 1100 - 1500 sf • House

237 Pringle DriveBarrie, ON, L4N 0P4

Edgehill Drive
  • 2 + 1 Bed
  • 3 Bath
  • 1100 - 1500 Sqft
  • House

About this home

Welcome To 237 Pringle Drive! This Bright & Spacious Hedbern-Built Bungalow Offers An Excellent Opportunity For Multi-Generational Living, Complete With A Vacant, Self-Contained 1-Bedroom In-Law Suite Featuring Its Own Living Area, Bathroom, Separate Laundry Hookups & Private Walkout Entrance! What Sets This Home Apart Is That The Main Residence Still Enjoys Its Own Finished Lower-Level Living Space, Complete With A Bar, Recreation Area & Separate Walkout To The Backyard, Providing Additional Space For Entertaining Or Relaxing Without Sacrificing The Entire Basement! The Main Floor Features A Bright, Open-Concept Layout With Large Windows Allowing An Abundance Of Natural Light, Laminate & Ceramic Flooring Throughout, Updated Light Fixtures & A Spacious Living & Dining Area. The Well-Appointed Kitchen Features Stainless Steel Appliances & A Natural Gas Stove Hookup, While Offering A Walkout To An Upgraded Rear Deck With A Convenient Natural Gas BBQ Hookup & Stairs Leading To The Backyard. Enjoy The Privacy Of The Backyard, Offering An Inviting Setting For Outdoor Dining, Relaxing & Entertaining. The Generous Primary Bedroom Features A Refreshed 4-Piece Ensuite & A Spacious Walk-In Closet. Extensive Updates Completed In 2018: Shingles, All Windows & Doors, Garage Doors, Light Fixtures, Zebra Blinds, Rear Deck, Primary Ensuite & In-Law Suite Bathroom. Additional Improvements: Furnace (2016), Stainless Steel Appliances (2015), Stove (2020) & Washer/Dryer (2020). Enjoy The Convenience Of An Owned On-Demand Hot Water System, Owned Water Softener & A Total Of Three Walkouts Throughout The Home! A Fantastic Opportunity For Extended Families Or Buyers Seeking Flexible Living Arrangements In An Established Barrie Neighbourhood! Please Note: The Property Is Currently Tenant-Occupied, With The Tenant Scheduled To Vacate By December 31, 2026. Some Listing Photos Have Been Digitally Edited To Remove Personal Belongings, Moving Boxes & Clutter As The Tenant Prepares To Move.
Listed by: Mark Vandenbrink, Broker, CENTURY 21 B.J. ROTH REALTY LTD.

Home facts and features

Price details
List Price
Gross Taxes for 2025
$5,492
Home facts
Bedrooms
2 + 1
Full Bathrooms
3
Parking Spaces
4
Parking Details
Private Double
Property Type
House
Lot Size
39 ft x 110 ft (4347 ft²)
Depth
110.42
Frontage
39.37
Exterior Finish
Brick
Heating Type
Forced Air, Gas
Cooling
Central Air
Basement Details
Finished, Finished with Walk-Out, Separate Entrance, Apartment, Full, Walk-Out
Features
Fenced Yard, Public Transit, School
Community
Agent details
Primary Agent
Primary Broker
CENTURY 21 B.J. ROTH REALTY LTD.
Listing details
Days on REW
1 Day
MLS® Number
S14081382
Source
Toronto Real Estate Board
Is this your listing? Help it to stand out.

Mortgage Calculator

provided by REW Digital Ltd
Estimated Payments
Purchase Price
Mortgage Total
Down Payment
Amortization
25 Years
Interest Rate
3.99%

Connect with our mortgage partner

Frank Mortgage

Frank Mortgage

Canada's No Fee Mortgage Marketplace

Online mortgage broker offering quick and simple access to Canada's top lenders – compare rates and complete your mortgage in a secure online environment

Connect with a mortgage expert

The displayed rates are provided as guidance only, are not guaranteed, or are to be considered an approval of credit. Approval will be based solely on your personal situation. You are encouraged to speak with a Mortgage Professional for the most accurate information and to determine your eligibility.

Property Insights

St Catherine of Siena School
  • Catholic
  • JK - 8
Ardagh Bluffs Public School
  • Public
  • JK - 8
Ferndale Woods Elementary School
  • Public
  • JK - 8
St Marys School
  • Catholic
  • JK - 8
The Good Shepherd Catholic School
  • Catholic
  • JK - 8
Andrew Hunter Elementary School
  • Public
  • JK - 8
St Joan of Arc High School
  • Catholic
  • 9 - 12
Portage View Public School
  • Public
  • JK - 8
Emma King Elementary School
  • Public
  • JK - 8
Heritage Christian Academy
  • Private
  • Pre-K - 12
School catchments and distances are intended to be used as reference only. To verify enrolment eligibility for a property, contact the school directly.Report Incorrect Info
Listing data is subject to copyright, disclaimer, and additional requirements from the data provider. See our Terms of Use for terms applicable to this listing. Listing data was last updated on 2026-10-15.
We use cookies and other technologies for functionality, security, and to provide you with a personalized experience on our online services. By continuing to use our online services, you agree to our Privacy Policy and Terms of Use. For information on how to adjust your privacy settings, visit our Cookie Policy.
Dismiss

