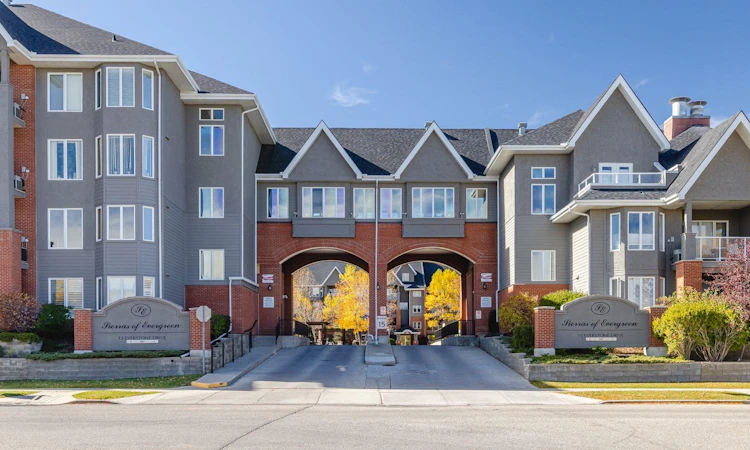
For Sale: 237-15 Everstone Drive SW, Calgary, AB - REW
Boost your listing
Listing featured. Your listing will be featured on REW.
View featured placement
$515,000
2 bd • 2 ba • 1053 sf • Apt/Condo

237 - 15 Sw Everstone DriveCalgary, AB, T2Y 5B5

Evergreen
  • 2 Bed
  • 2 Bath
  • 1053 Sqft
  • Apt/Condo

About this home

Drive through the distinctive arched entrance of the Sierras of Evergreen, where landscaped grounds and a central courtyard set a warm, welcoming tone. This sunny, south-facing and extensively updated two-bedroom, two-bathroom home offers 1,053 square feet of comfortable living. Step inside and you're greeted by 9-foot ceilings, large windows, and beautiful new engineered hardwood that flows through the bright, open living space. The living room is anchored by an updated fireplace and pretty bay window, with an easy connection to the dining area and kitchen. The well laid out kitchen offers plenty of cabinetry, counter space, and a pantry, along with all new stainless steel appliances, including refrigerator, stove, dishwasher, and microwave hood fan (all appliances updated in 2026). Just off the living area, the sunny south-facing balcony provides a lovely outdoor space for morning coffee or relaxing in the evening. Both bedrooms are generously sized, with the primary suite offering a private four-piece ensuite. The second bedroom has been made even more versatile with a new built-in Murphy bed, creating an ideal space for overnight guests, while allowing the room to function as a den or office when not in use. A second full bathroom and spacious in-suite laundry and storage room add to the functionality of the home. The laundry room has been thoughtfully upgraded with a brand new LG WashTower, a stand-up freezer and additional storage. Other recent improvements include new ceiling fans and professionally installed solar film on all windows to reduce solar heat and UV exposure. Central air conditioning keeps the home comfortable through Calgary summers, and the unit includes a titled underground heated parking stall with assigned storage. The Sierras of Evergreen is known for its exceptional amenities and active 55+ community, with an indoor pool and hot tub, fitness centre, hobby shop, games and craft rooms, library, car wash, guest suites, numerous gathering spaces and ample visitor parking. Condo fees include all utilities (heat, water, electricity). With shopping, groceries, Fish Creek Park and transit nearby, along with easy access to Stoney Trail and Macleod Trail, this beautifully updated home offers an easy, low-maintenance lifestyle in one of Southwest Calgary's most established adult communities.
Listed by: Kari Viccars, CIR Realty

Home facts and features

Price details
List Price
Strata Maintenance Fees
$728 Monthly
Home facts
Bedrooms
2
Full Bathrooms
2
Parking Spaces
1
Parking Details
Titled
Property Type
Apt/Condo
Year Built
Built in 2005 (21 yrs old)
Style
Apartment-Single Level Unit
Exterior Finish
Brick, Stucco, Wood Frame
Heating Type
Forced Air
Cooling
Central Air
Features
Balcony(s), Ceiling Fan(s), Laundry Room, Park, Playground, Shopping Nearby, Storage, Walk-in Closet(s), Walking/bike Paths
Amenities
Bicycle Storage, Elevator, Fitness Center, Guest Suite, Hot Tub, Parking, Picnic Area, Storage, Swimming Pool, Visitor Parking
Appliances
Central Air Conditioner, Dishwasher, Dryer, Electric Range, Freezer, Microwave, Refrigerator
Community
Agent details
Primary Agent
Primary Broker
CIR Realty
Listing details
Days on REW
1 Day
MLS® Number
A2349433
Source
Pillar 9
Board
Calgary Real Estate Board
Is this your listing? Help it to stand out.

Mortgage Calculator

Estimated Payments
Purchase Price
Mortgage Total
Down Payment
Amortization
25 Years
Interest Rate
3.99%

Connect with our mortgage partner

Glenn Jorgensen

Glenn Jorgensen

EBS Modern Mortgage Group

No Fees, Great Rates - 15 minutes with us, could save you thousands.

Connect with a mortgage expert

The displayed rates are provided as guidance only, are not guaranteed, or are to be considered an approval of credit. Approval will be based solely on your personal situation. You are encouraged to speak with a Mortgage Professional for the most accurate information and to determine your eligibility.

Property Insights

Marshall Springs School
  • n/a
  • -
  • In Catchment
Monsignor J. J. O'Brien
  • n/a
  • -
  • In Catchment
Glenmore Christian Academy
  • n/a
  • -
  • In Catchment
Bridlewood School
  • n/a
  • -
  • In Catchment
Glenmore Christian Academy Junior High
  • n/a
  • -
  • In Catchment
Evergreen School
  • n/a
  • -
  • In Catchment
Samuel W. Shaw School
  • n/a
  • -
  • In Catchment
Our Lady Of The Evergreens Catholic School
  • n/a
  • -
  • In Catchment
Father Doucet School
  • n/a
  • -
  • In Catchment
Our Lady Of Peace Elementary Junior High School
  • n/a
  • -
  • In Catchment
School catchments and distances are intended to be used as reference only. To verify enrolment eligibility for a property, contact the school directly.Report Incorrect Info
Listing data is subject to copyright, disclaimer, and additional requirements from the data provider. See our Terms of Use for terms applicable to this listing. Listing data was last updated on 2026-10-01.
We use cookies and other technologies for functionality, security, and to provide you with a personalized experience on our online services. By continuing to use our online services, you agree to our Privacy Policy and Terms of Use. For information on how to adjust your privacy settings, visit our Cookie Policy.
Dismiss

