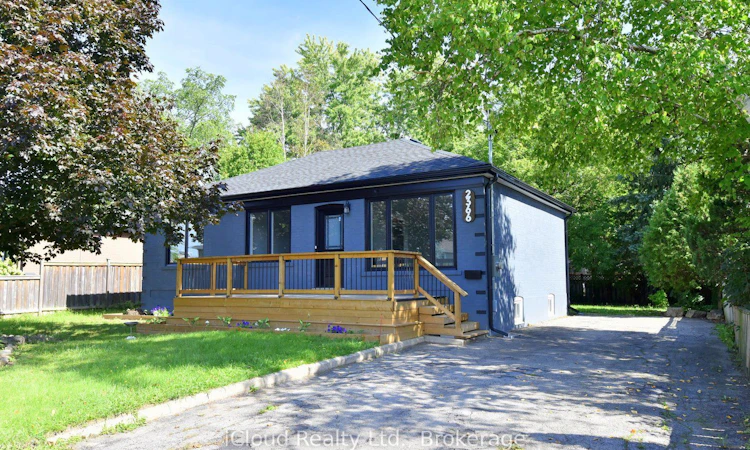
For Sale: 2366 Mountainside Drive, Burlington, ON - REW
Boost your listing
Listing featured. Your listing will be featured on REW.
View featured placement
$875,000
3 + 1 bd 2 ba 700 - 1100 sf House

2366 Mountainside DriveBurlington, ON, L7P 1C3

Mountainside
  • 3 + 1 Bed
  • 2 Bath
  • 700 - 1100 Sqft
  • House

About this home

EXTENSIVELY RENOVATED | 3+1 BEDROOM | 2 BATHROOM | SEPARATE BASEMENT ENTRANCE | ~1,973 SQ FT FINISHED Welcome to 2366 Mountainside Dr, a substantially renovated and move-in-ready home offering exceptional flexibility, modern updates and nearly 2,000 sqft. of finished living space. Featuring 3 bedrooms on the main level plus a 4th bedroom downstairs, 2 full bathrooms and a separate entrance to the finished lower level, this home is designed to accommodate the evolving needs of today's families. Step inside to a refreshed main floor featuring a welcoming living room, separate dining area and brand-new kitchen with a new fridge, dishwasher and range hood. 3 comfortable bedrooms provide excellent family living, while the beautifully renovated 3-pc main bathroom completes the level. The finished lower level adds an impressive amount of versatile living space, highlighted by a 26' recreation room, 4th bedroom, separate office, 3-pc bathroom and laundry area with new washer and dryer. The separate entrance provides added privacy and flexibility for extended family, guests, a home office or a variety of other living arrangements. This home has undergone an extensive list of improvements, including a new roof, new insulation and attic insulation, new furnace and A/C, approximately 90% new electrical, all-new PEX plumbing, new flooring and tile throughout, high-efficiency LED lighting, fresh paint, new interior and exterior doors, five new windows, new soffits, fascia and eavestroughs, new front deck, renovated main and lower-level bathrooms, and a completely updated kitchen with appliances. The owned 60-gallon hot water tank was also updated. Located in an established Mountainside neighbourhood close to schools, parks, recreation, shopping, restaurants and everyday amenities, with convenient access to the QEW, 403 and 407. A rare opportunity to purchase a home where the extensive renovation work has already been completed. Move in, enjoy the space and make it your own.
Listed by: Punita Shah, Salesperson, iCloud Realty Ltd.

Home facts and features

Price details
List Price
Gross Taxes for 2026
$4,315
Home facts
Bedrooms
3 + 1
Full Bathrooms
2
Parking Spaces
3
Parking Details
Private Double
Property Type
House
Lot Size
62 ft x 100 ft (6200 ft²)
Depth
100.0
Frontage
62.0
Year Built
51 - 99 yrs old
Exterior Finish
Brick
Heating Type
Forced Air, Gas
Cooling
Central Air
Basement Details
Separate Entrance, Finished
Features
Golf, Hospital, Park, Place Of Worship, Public Transit, School
Community
Agent details
Primary Agent
Punita Shah
Primary Broker
iCloud Realty Ltd.
Listing details
Days on REW
1 Day
MLS® Number
W13803186
Source
Toronto Real Estate Board
Is this your listing? Help it to stand out.

Mortgage Calculator

Estimated Payments
Purchase Price
Mortgage Total
Down Payment
Amortization
25 Years
Interest Rate
3.99%

Connect with our mortgage partner

Frank Mortgage

Frank Mortgage

Canada's No Fee Mortgage Marketplace

Online mortgage broker offering quick and simple access to Canada's top lenders – compare rates and complete your mortgage in a secure online environment

Connect with a mortgage expert

The displayed rates are provided as guidance only, are not guaranteed, or are to be considered an approval of credit. Approval will be based solely on your personal situation. You are encouraged to speak with a Mortgage Professional for the most accurate information and to determine your eligibility.

Property Insights

Clarksdale School
  • Public
  • JK - 6
St Gabriel School
  • Catholic
  • JK - 8
TALC Academy Private School
  • Private
  • 1 - 12
Dr Charles Best Public School
  • Public
  • JK - 5
Rolling Meadows Public School
  • Public
  • JK - 8
Lumen Christi Catholic Elementary School
  • Catholic
  • JK - 8
St. Gregory the Great Elementary School
  • Catholic
  • JK - 8
M M Robinson High School
  • Public
  • 9 - 12
Tom Thomson Public School
  • Public
  • JK - 6
Canadian Martyrs School
  • Catholic
  • JK - 8
School catchments and distances are intended to be used as reference only. To verify enrolment eligibility for a property, contact the school directly.Report Incorrect Info
Listing data is subject to copyright, disclaimer, and additional requirements from the data provider. See our Terms of Use for terms applicable to this listing. Listing data was last updated on 2026-09-18.
We use cookies and other technologies for functionality, security, and to provide you with a personalized experience on our online services. By continuing to use our online services, you agree to our Privacy Policy and Terms of Use. For information on how to adjust your privacy settings, visit our Cookie Policy.
Dismiss






