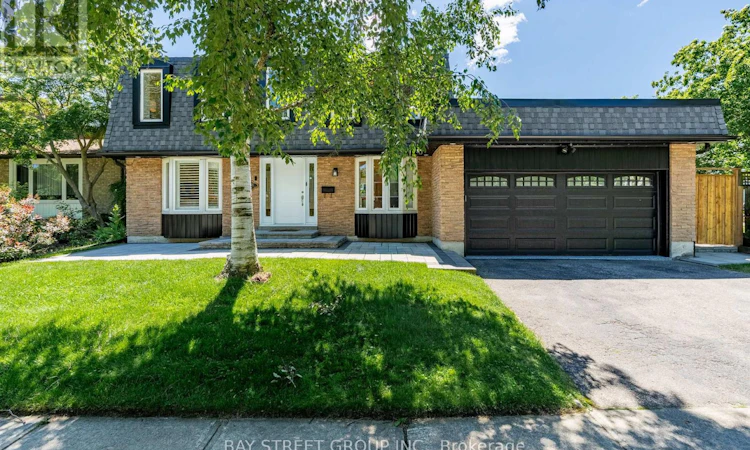
For Sale: 2366 Devon Road, Oakville, ON - REW
Boost your listing
Listing featured. Your listing will be featured on REW.
View featured placement
$2,149,000
5 bd 4 ba 2000 - 2499 sf House
2366 Devon Road
Street ViewDirections

2366 Devon RoadOakville, ON, L6J 5T6

Eastlake
  • 5 Bed
  • 4 Bath
  • 2000 - 2499 Sqft
  • House

About this home

Extensively Renovated Inside and Out | Premium Miele Appliances | Custom Millwork Throughout | Private Backyard Oasis with Pool.Welcome to 2366 Devon Road, an extensively renovated family residence nestled on a quiet, tree-lined street in Oakville's prestigious Eastlake community. Offering 4+1 bedrooms and 4 beautifully updated bathrooms, this exceptional home seamlessly blends timeless elegance with modern functionality, delivering a truly turnkey lifestyle.Thoughtfully redesigned from top to bottom, the home showcases superior craftsmanship and substantial investments in upgrades, including a newer roof, updated electrical systems, refined interior finishes, and meticulously curated living spaces. At the heart of the home is a stunning chef-inspired kitchen featuring premium Miele appliances, custom cabinetry, and abundant storage solutions designed for both everyday family living and effortless entertaining.Luxury custom millwork is highlighted throughout, including beautifully crafted kitchen cabinetry, designer bathroom vanities, and an elegant built-in bar area, adding sophistication, warmth, and practicality to the home. Spacious principal rooms, a dedicated home office, and a versatile fifth bedroom provide exceptional flexibility for growing families, multigenerational living, guests, or those seeking an inspiring work-from-home environment.Step outside to your own private backyard oasis featuring an inviting in-ground swimming pool, mature landscaping, and generous entertaining space, creating the perfect setting for summer gatherings, family fun, and relaxing weekends at home.Ideally located near top-ranked schools, parks, scenic trails, shopping, fine dining, and major commuter routes, this meticulously upgraded residence presents a rare opportunity to own a truly move-in-ready family home in one of Oakville's most sought-after neighbourhoods. (id:63626)
Listed by: DANIEL GUO, Broker of Record, BAY STREET GROUP INC.

Home facts and features

Price details
List Price
Gross Taxes for 2026
$6,719
Home facts
Bedrooms
5
Full Bathrooms
3
Partial Bathrooms
1
Parking Spaces
4
Parking Details
Garage, Attached Garage
Property Type
House
Depth
114 feet
Frontage
60.0 feet
Title
Freehold
Exterior Finish
Brick, Brick Facing
Heating Type
Forced air, Natural gas
Cooling
Central air conditioning, Ventilation system
Pool
In Ground Pool
Basement Details
Finished, Full
Appliances
Dryer, Washer, Window Coverings
Community
Agent details
Primary Agent
DANIEL GUO
Primary Broker
BAY STREET GROUP INC.
Listing details
Days on REW
1 Day
MLS® Number
W13550196
Source
Canadian Real Estate Association

Is this your listing? Help it to stand out.

Mortgage Calculator

Estimated Payments
Purchase Price
Mortgage Total
Down Payment
Amortization
25 Years
Interest Rate
3.99%

Connect with our mortgage partner

REW Money

REW Money

REW Money

Connect with a mortgage expert

The displayed rates are provided as guidance only, are not guaranteed, or are to be considered an approval of credit. Approval will be based solely on your personal situation. You are encouraged to speak with a Mortgage Professional for the most accurate information and to determine your eligibility.

Property Insights

Clanmore Montessori School
  • Private
  • JK - 8
Maple Grove Public School
  • Public
  • JK - 8
Oakville Trafalgar High School
  • Public
  • 9 - 12
Chisholm Academy
  • Private
  • 7 - 12
John Knox Christian School
  • Private
  • JK - 8
Wildwood Academy
  • Private
  • K - 8
E J James Public School
  • Public
  • 1 - 8
St Vincent's Catholic School
  • Catholic
  • JK - 8
Dearcroft Montessori School
  • Private
  • PS - 8
St Luke Elementary School
  • Catholic
  • JK - 8
School catchments and distances are intended to be used as reference only. To verify enrolment eligibility for a property, contact the school directly.Report Incorrect Info
Listing data is subject to copyright, disclaimer, and additional requirements from the data provider. See our Terms of Use for terms applicable to this listing. Listing data was last updated on 2026-08-07.
We use cookies and other technologies for functionality, security, and to provide you with a personalized experience on our online services. By continuing to use our online services, you agree to our Privacy Policy and Terms of Use. For information on how to adjust your privacy settings, visit our Cookie Policy.
Dismiss

