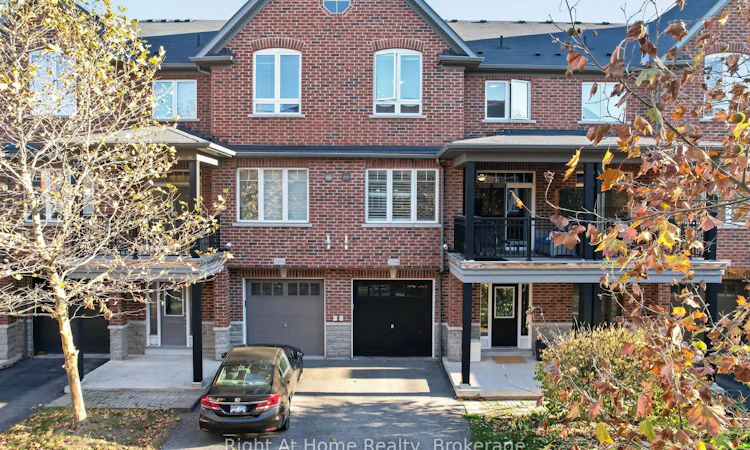
For Sale: 2364 Peppiatt Common, Burlington, ON - REW
Boost your listing
Listing featured. Your listing will be featured on REW.
View featured placement
$699,999
2 bd • 2 ba • 1100 - 1500 sf • Townhouse

2364 Peppiatt CommonBurlington, ON, L7R 0C8

Freeman
  • 2 Bed
  • 2 Bath
  • 1100 - 1500 Sqft
  • Townhouse

About this home

Welcome to effortless, low-maintenance living in a prime Burlington commuter location! This meticulously maintained, all-brick 3-level townhouse offers 2 spacious bedrooms, 2 bathrooms and just under 1,200 square feet of thoughtfully designed living space; complete with an EV-charger ready built-in garage with inside access. With 9-foot ceilings and plenty of natural light, the open-concept main level features a seamless living area, a dining space accented by pot lights and California shutters and a kitchen complete with stainless steel appliances, granite countertops and significant cupboard space; ideal for everyday living and entertaining. From your living area, step right out onto your private balcony to enjoy morning coffee or unwind after work. Upstairs, two generously sized bedrooms offer comfortable retreats; including a primary bedroom with a walk-in closet, complemented by convenient bedroom-level laundry, a well-appointed full bathroom and a functional layout. Located minutes from the GO Station, HWY 403, 407 & the QEW, shopping, dining, local parks and dog park; this move-in-ready home is ideal for first-time buyers, downsizers, or commuters seeking convenience without compromise.
Listed by: Travis Hendry, Salesperson, RIGHT AT HOME REALTY

Home facts and features

Price details
List Price
Gross Taxes for 2026
$3,992
Home facts
Bedrooms
2
Full Bathrooms
2
Parking Spaces
2
Property Type
Townhouse
Year Built
6 - 15 yrs old
Exterior Finish
Brick
Heating Type
Forced Air, Gas
Cooling
Central Air
Community
Agent details
Primary Agent
Travis Hendry
Primary Broker
RIGHT AT HOME REALTY
Listing details
Days on REW
1 Day
MLS® Number
W14197114
Source
Toronto Real Estate Board
Is this your listing? Help it to stand out.

Mortgage Calculator

provided by REW Digital Ltd
Estimated Payments
Purchase Price
Mortgage Total
Down Payment
Amortization
25 Years
Interest Rate
3.99%

Connect with our mortgage partner

Frank Mortgage

Frank Mortgage

Canada's No Fee Mortgage Marketplace

Online mortgage broker offering quick and simple access to Canada's top lenders – compare rates and complete your mortgage in a secure online environment

Connect with a mortgage expert

The displayed rates are provided as guidance only, are not guaranteed, or are to be considered an approval of credit. Approval will be based solely on your personal situation. You are encouraged to speak with a Mortgage Professional for the most accurate information and to determine your eligibility.

Property Insights

St. Gregory the Great Elementary School
  • Catholic
  • JK - 8
Lumen Christi Catholic Elementary School
  • Catholic
  • JK - 8
Clarksdale School
  • Public
  • JK - 6
Tom Thomson Public School
  • Public
  • JK - 6
Tecumseh Public School
  • Public
  • JK - 8
TALC Academy Private School
  • Private
  • 1 - 12
St Gabriel School
  • Catholic
  • JK - 8
Assumption Roman Catholic Secondary School
  • Catholic
  • 9 - 12
Dr Charles Best Public School
  • Public
  • JK - 5
Sterling North Campus - Hamilton Site
  • Private
  • 3 - 6
School catchments and distances are intended to be used as reference only. To verify enrolment eligibility for a property, contact the school directly.Report Incorrect Info
Listing data is subject to copyright, disclaimer, and additional requirements from the data provider. See our Terms of Use for terms applicable to this listing. Listing data was last updated on 2026-11-20.
We use cookies and other technologies for functionality, security, and to provide you with a personalized experience on our online services. By continuing to use our online services, you agree to our Privacy Policy and Terms of Use. For information on how to adjust your privacy settings, visit our Cookie Policy.
Dismiss