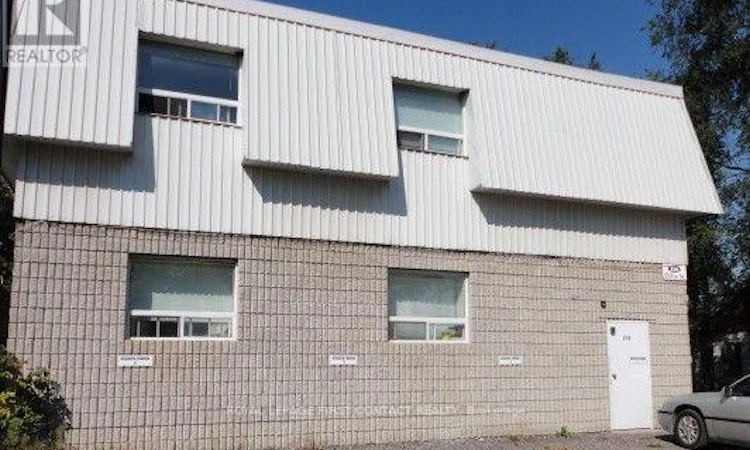
For Sale: 236 Tiffin Street, Barrie, ON - REW
Boost your listing
Listing featured. Your listing will be featured on REW.
View featured placement
$799,000
0 bd ba sf Multifamily

236 Tiffin StreetBarrie, ON, L4N 2N4

Allandale
  • 0 Bed
  • Bath
  • Sqft
  • Multifamily

About this home

Excellent opportunity for investors looking to add a multi-unit income property to their portfolio in a central Barrie location. 236 Tiffin Street is currently configured as a six-unit residential property, offering an established multi-residential setup. Located along the Tiffin Street corridor, the property is well positioned for tenants requiring convenient access throughout the city. The location provides easy connectivity to Highway 400, Essa Road, downtown Barrie, the waterfront and surrounding employment and commercial areas. The nearby Allandale area has also become an increasingly important transportation hub, with the new Barrie Allandale Transit Terminal at Essa Road and Tiffin Street providing local and inter-regional transit connections, together with convenient access to the Allandale Waterfront GO Station. For an investor, the combination of six existing units, a central location and access to major transportation routes creates an attractive opportunity at an accessible price point. The surrounding Tiffin/Allandale corridor includes a mixture of residential, commercial and employment uses, while ongoing planning and redevelopment activity in the broader area may provide additional long-term upside. The property is currently configured and utilized as six residential units; however, the existing zoning does not currently recognize/permit the property as a legal six-unit residential use. Buyers are advised to conduct their own independent due diligence regarding zoning and legal use. Property is sold "as is" . The Seller and Listing Brokerage make no representations or warranties regarding the legality of the existing six-unit configuration. An opportunity for the knowledgeable investor to acquire a six-unit income-producing property in a strategic central Barrie location, with the pricing reflecting the property's current zoning status. Square footage not available, measurement required (id:63626)
Listed by: ANGELA MCKEOWN, Salesperson, Royal LePage First Contact Realty Brokerage

Home facts and features

Price details
List Price
Gross Taxes for 2025
$10,758
Home facts
Bedrooms
0
Full Bathrooms
Property Type
Multifamily
Depth
183 feet
Frontage
63.0 feet
Heating Type
Baseboard heaters
Cooling
Partially air conditioned
Community
Agent details
Primary Agent
ANGELA MCKEOWN
Primary Broker
Royal LePage First Contact Realty Brokerage
Secondary Agent
Secondary Broker
Royal LePage First Contact Realty Brokerage
Listing details
Days on REW
1 Day
MLS® Number
S13670094
Source
Canadian Real Estate Association

Is this your listing? Help it to stand out.

Mortgage Calculator

Estimated Payments
Purchase Price
Mortgage Total
Down Payment
Amortization
25 Years
Interest Rate
3.99%

Connect with our mortgage partner

REW Money

REW Money

REW Money

Connect with a mortgage expert

The displayed rates are provided as guidance only, are not guaranteed, or are to be considered an approval of credit. Approval will be based solely on your personal situation. You are encouraged to speak with a Mortgage Professional for the most accurate information and to determine your eligibility.

Property Insights

Unity Christian High School
  • Private
  • 9 - 12
St John Vianney School
  • Catholic
  • JK - 8
Heritage Christian Academy
  • Private
  • Pre-K - 12
Allandale Heights Public School
  • Public
  • JK - 8
Ferndale Woods Elementary School
  • Public
  • JK - 8
Innisdale Secondary School
  • Public
  • 9 - 12
St Marys School
  • Catholic
  • JK - 8
St Catherine of Siena School
  • Catholic
  • JK - 8
Portage View Public School
  • Public
  • JK - 8
Hillcrest Public School
  • Public
  • JK - 8
School catchments and distances are intended to be used as reference only. To verify enrolment eligibility for a property, contact the school directly.Report Incorrect Info
Listing data is subject to copyright, disclaimer, and additional requirements from the data provider. See our Terms of Use for terms applicable to this listing. Listing data was last updated on 2026-08-13.
We use cookies and other technologies for functionality, security, and to provide you with a personalized experience on our online services. By continuing to use our online services, you agree to our Privacy Policy and Terms of Use. For information on how to adjust your privacy settings, visit our Cookie Policy.
Dismiss

