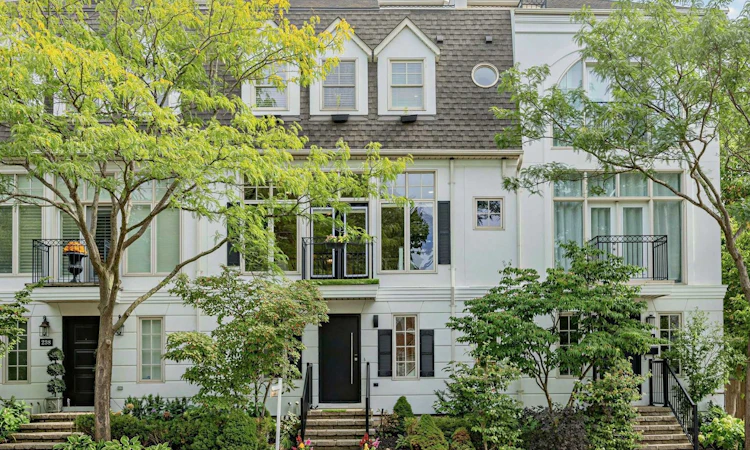
For Sale: 236 Randall Street, Oakville, ON - REW
Boost your listing
Listing featured. Your listing will be featured on REW.
View featured placement
$1,767,000
4 bd 3 ba 1500 - 2000 sf Townhouse

236 Randall StreetOakville, ON, L6J 1P7

Old Oakville
  • 4 Bed
  • 3 Bath
  • 1500 - 2000 Sqft
  • Townhouse

About this home

Location! Location! Stunning Executive freehold townhome in prime downtown Oakville, fabulous low maintenance lifestyle, perfect location just steps to the charming main street with an abundance of upscale stores, fine dining, cafes, steps to theater, lake, harbour, river & fabulous Oakville Club. Built by award-winning DQI (Design Quorum Inc.) Featuring over $150,000 in modern renovations (detailed list of all upgrades 2018-2026 available upon request & attached to listing), beautiful new natural oak hardwood floors, sun filled open concept main floor great room with 10' ceilings & huge picture windows filling the home with natural light, renovated gourmet kitchen with centre island, granite counters & stainless appliances & wine fridge, 4 spacious bdrms, 2.5 renovated baths, freshly painted thruout, modern pot lights thruout, primary bdrm features 18' vaulted ceiling, spa-like ensuite & walkin closet, 4 walkouts to sundecks on main & upper levels, 4th bdrm loft features walk-in closet and walkout to private rooftop terrace, lovely views over 16 Mile Creek, handy 2nd floor laundry ideally situated close to all bdrms, professionally finished basement features spacious family room and large storage room, this beautifully appointed freehold features 2,355 sq.ft. of living space, double car garage with ability to park a 3rd car in front of garage door in lane, primary retreat features vaulted ceilings, spa-like ensuite, walk-in closet, , handy 2nd level laundry, exterior professionally painted in modern upscale colour, This home is the perfect blend of downtown convenience, modern sophistication & low maintenance offering the ultimate lifestyle 10+++
Listed by: Lori Bassett, Salesperson, SUTTON GROUP QUANTUM REALTY INC.

Home facts and features

Price details
List Price
Gross Taxes for 2025
$7,795
Home facts
Bedrooms
4
Full Bathrooms
3
Parking Spaces
3
Property Type
Townhouse
Exterior Finish
Stucco (Plaster)
Heating Type
Forced Air, Gas
Cooling
Central Air
Basement Details
Finished
Community
Agent details
Primary Agent
Lori Bassett
Primary Broker
SUTTON GROUP QUANTUM REALTY INC.
Listing details
Days on REW
1 Day
MLS® Number
W13821004
Source
Toronto Real Estate Board
Is this your listing? Help it to stand out.

Mortgage Calculator

Estimated Payments
Purchase Price
Mortgage Total
Down Payment
Amortization
25 Years
Interest Rate
3.99%

Connect with our mortgage partner

Frank Mortgage

Frank Mortgage

Canada's No Fee Mortgage Marketplace

Online mortgage broker offering quick and simple access to Canada's top lenders – compare rates and complete your mortgage in a secure online environment

Connect with a mortgage expert

The displayed rates are provided as guidance only, are not guaranteed, or are to be considered an approval of credit. Approval will be based solely on your personal situation. You are encouraged to speak with a Mortgage Professional for the most accurate information and to determine your eligibility.

Property Insights

MacLachlan College
  • Private
  • Pre-K - 12
New Central Public School
  • Public
  • JK - 6
Oakwood Public School
  • Public
  • JK - 5
ÉÉC Sainte-Marie-Oakville
  • Catholic
  • JK - 8
St Thomas Aquinas Roman Catholic Secondary School
  • Catholic
  • 9 - 12
Toronto International Academy Oakville
  • Private
  • 9 - 12
Dearcroft Montessori School
  • Private
  • PS - 8
St Mildred's-Lightbourn School
  • Private
  • PS - 12
Linbrook School
  • Private
  • JK - 8
St James School
  • Catholic
  • JK - 8
School catchments and distances are intended to be used as reference only. To verify enrolment eligibility for a property, contact the school directly.Report Incorrect Info
Listing data is subject to copyright, disclaimer, and additional requirements from the data provider. See our Terms of Use for terms applicable to this listing. Listing data was last updated on 2026-09-23.
We use cookies and other technologies for functionality, security, and to provide you with a personalized experience on our online services. By continuing to use our online services, you agree to our Privacy Policy and Terms of Use. For information on how to adjust your privacy settings, visit our Cookie Policy.
Dismiss






