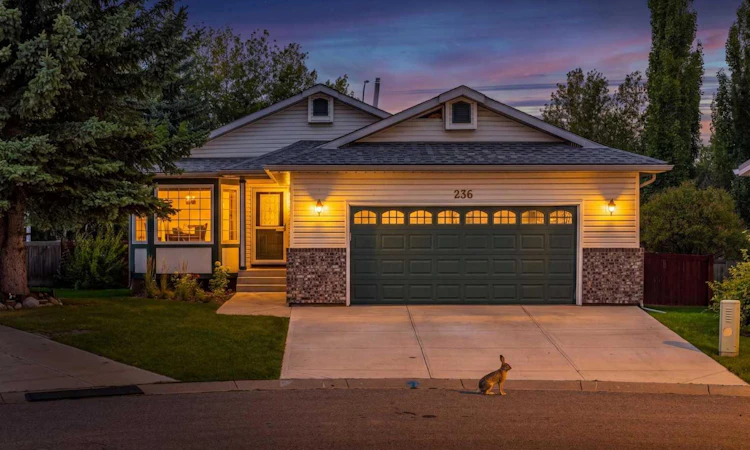
For Sale: 236 Edgebrook Gardens NW, Calgary, AB - REW
Boost your listing
Listing featured. Your listing will be featured on REW.
View featured placement
$736,888
3 bd • 4 ba • 1322 sf • House

236 Nw Edgebrook GardensCalgary, AB, T3A 4Z9

Edgemont
  • 3 Bed
  • 4 Bath
  • 1322 Sqft
  • House

About this home

Nestled within the desirable NW Calgary community of Edgemont, this Fantastic Bungalow presents an exceptional opportunity to acquire a residence defined by its generous proportions and tranquil setting. Occupying a substantial pie shaped lot, this detached home offers almost 10000 square feet to luxuriate in, complete with mature landscaping and an expansive west yard—a rare treasure indeed. Step inside to discover 1,322 square feet of refined living space, plus 1200 sq ft in the finished basement accented by hardwood flooring and carpeting, with vaulted ceilings and high ceilings creating a sense of grandeur. Two bedrooms above grade provide easy living which includes a primary suite boasting a four piece ensuite bath, while extra bedrooms reside within the finished basement, complemented by three additional bathrooms and a soaking tub. Culinary aspirations flourish within the kitchen, featuring a kitchen island and thoughtfully designed layout, while ceiling fans enhance airflow throughout the home. Beyond its interior allure, the property boasts a double attached garage accommodating two vehicles, plus additional parking for two more, 24X24 insulated and drywalled Garage ensuring convenience and ease of access. Enjoy outdoor living with an amazing deck overlooking the meticulously maintained backyard—a haven for relaxation and entertainment. With convenient access to all local amenities, walking paths, Stoney trail, playground, schools nearby, shopping nearby, sidewalks, and street lights, this bungalow represents a truly exceptional lifestyle choice within a vibrant community. Move in ready or Upgrade and renovate to your taste!
Listed by: Tracy Hryhoruk, REMAX Innovations

Home facts and features

Price details
List Price
Home facts
Bedrooms
3
Full Bathrooms
3
Partial Bathrooms
1
Parking Spaces
4
Property Type
House
Lot Size
9267 ft²
Frontage
29.23 sqft
Year Built
Built in 1992 (34 yrs old)
Style
Bungalow
Exterior Finish
Brick, Vinyl Siding, Wood Frame
Heating Type
Forced Air
Basement Details
Full
Features
Ceiling Fan(s), Deck, High Ceilings, Kitchen Island, Main Level, Playground, Schools Nearby, Shopping Nearby, Sidewalks, Sink, Soaking Tub, Street Lights, Vaulted Ceiling(s)
Appliances
Dishwasher, Garage Control(s), Microwave, Refrigerator, Stove
Community
Agent details
Primary Agent
Primary Broker
REMAX Innovations
Listing details
Days on REW
1 Day
MLS® Number
A2349059
Source
Pillar 9
Board
Calgary Real Estate Board
Is this your listing? Help it to stand out.

Mortgage Calculator

Estimated Payments
Purchase Price
Mortgage Total
Down Payment
Amortization
25 Years
Interest Rate
3.99%

Connect with our mortgage partner

Gurkirat Athwal

Gurkirat Athwal

CIBC Mortgage

Mortgages, made clear. Bank-trained underwriting meets real estate expertise — for buyers, owners, and investors alike.

Connect with a mortgage expert

The displayed rates are provided as guidance only, are not guaranteed, or are to be considered an approval of credit. Approval will be based solely on your personal situation. You are encouraged to speak with a Mortgage Professional for the most accurate information and to determine your eligibility.

Property Insights

Edgemont School
  • n/a
  • -
  • In Catchment
Mother Mary Greene School
  • n/a
  • -
  • In Catchment
The Hamptons School
  • n/a
  • -
  • In Catchment
Tom Baines School
  • n/a
  • -
  • In Catchment
Simons Valley School
  • n/a
  • -
  • In Catchment
Monsignor Neville Anderson School
  • n/a
  • -
  • In Catchment
Hidden Valley School
  • n/a
  • -
  • In Catchment
Valley Creek School
  • n/a
  • -
  • In Catchment
St. Elizabeth Seton School
  • n/a
  • -
  • In Catchment
H. D. Cartwright School
  • n/a
  • -
  • In Catchment
School catchments and distances are intended to be used as reference only. To verify enrolment eligibility for a property, contact the school directly.Report Incorrect Info
Listing data is subject to copyright, disclaimer, and additional requirements from the data provider. See our Terms of Use for terms applicable to this listing. Listing data was last updated on 2026-10-03.
We use cookies and other technologies for functionality, security, and to provide you with a personalized experience on our online services. By continuing to use our online services, you agree to our Privacy Policy and Terms of Use. For information on how to adjust your privacy settings, visit our Cookie Policy.
Dismiss

