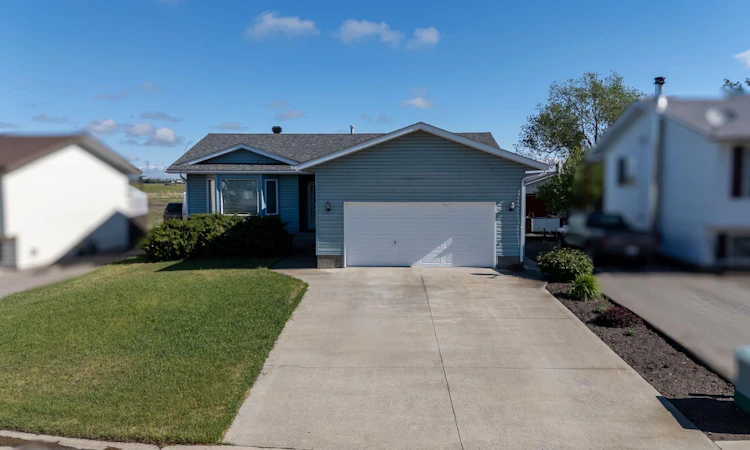
For Sale: 236 54 Avenue E, Claresholm, AB - REW
Boost your listing
Listing featured. Your listing will be featured on REW.
View featured placement
$399,000
5 bd 2 ba 1340 sf House

236 54th Avenue EClaresholm, AB, T0L 0T0

  • 5 Bed
  • 2 Bath
  • 1340 Sqft
  • House

About this home

Welcome to this beautifully designed bungalow offering the perfect blend of comfort, functionality, and space. The bright and inviting main floor features a large dining area that flows seamlessly into the kitchen, complete with a central island, generous pantry area, and plenty of cabinetry—ideal for everyday living and entertaining. The welcoming living room is filled with natural light from the beautiful bay window, creating a warm and inviting atmosphere. Convenient and spacious main floor laundry includes a utility sink and extra storage space. The generous primary bedroom is the perfect place to relax after a hard day and offers a private 3-piece ensuite. Another bedroom and a 4-piece bathroom provide comfortable accommodations for family or guests and complete the main level. The fully developed basement expands your living space with a large family room, versatile flex area perfect for a home office, gym, or playroom, convenient storage under the stairs, three additional bedrooms, and a 3-piece bathroom—making it an ideal setup for a large family or hosting. Outside, you'll appreciate the fully fenced backyard, offering privacy and plenty of room for kids and pets to play, while the double attached garage provides ample parking and additional storage. With five bedrooms, three bathrooms, and an abundance of living space, this exceptional bungalow is ready to welcome its next family home.
Listed by: Santanna Thom, Century 21 Foothills Real Estate

Home facts and features

Price details
List Price
Home facts
Bedrooms
5
Full Bathrooms
2
Parking Spaces
2
Property Type
House
Lot Size
6534 ft²
Frontage
59.12 ft
Year Built
Built in 1994 (32 yrs old)
Style
Bungalow
Heating Type
Forced Air
Cooling
Central Air
Pool
Pool
Basement Details
Full
Features
Back Yard, Main Level, Other, Park, Schools Nearby, See Remarks
Amenities
Golf Course, Playground, Shopping Nearby
Appliances
Dishwasher, Dryer, Garage Control(s), Refrigerator, Stove(s), Washer
Agent details
Primary Agent
Primary Broker
Century 21 Foothills Real Estate
Listing details
Days on REW
53 Days
Property Views
54
MLS® Number
A2316827
Source
Pillar 9
Board
Calgary Real Estate Board
Is this your listing? Help it to stand out.

Mortgage Calculator

Estimated Payments
Purchase Price
Mortgage Total
Down Payment
Amortization
25 Years
Interest Rate
3.99%

Connect with our mortgage partner

Aamir Khalique

Aamir Khalique

Dominion Lending

Found a home you love? Let's get you pre-approved and mortgage-ready so you can shop with confidence and make stronger offers.

Connect with a mortgage expert

The displayed rates are provided as guidance only, are not guaranteed, or are to be considered an approval of credit. Approval will be based solely on your personal situation. You are encouraged to speak with a Mortgage Professional for the most accurate information and to determine your eligibility.

Property Insights

Livingstone Range Outreach - North
  • n/a
  • -
Willow Creek Composite High School
  • n/a
  • -
West Meadow Elementary School
  • n/a
  • -
School catchments and distances are intended to be used as reference only. To verify enrolment eligibility for a property, contact the school directly.Report Incorrect Info
Listing data is subject to copyright, disclaimer, and additional requirements from the data provider. See our Terms of Use for terms applicable to this listing. Listing data was last updated on 2026-07-31.
We use cookies and other technologies for functionality, security, and to provide you with a personalized experience on our online services. By continuing to use our online services, you agree to our Privacy Policy and Terms of Use. For information on how to adjust your privacy settings, visit our Cookie Policy.
Dismiss

