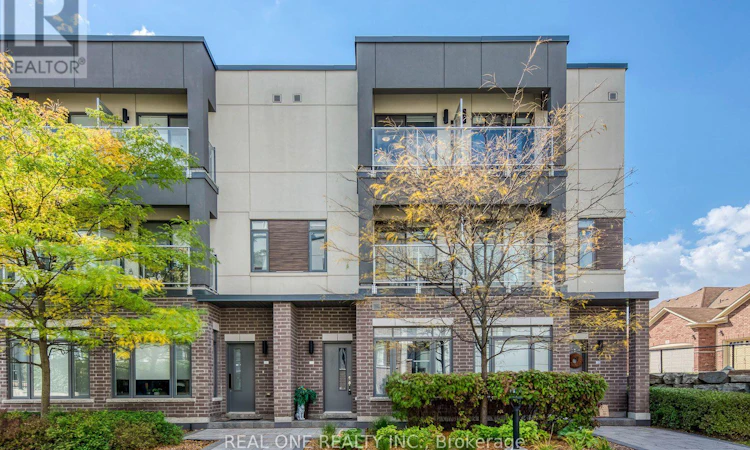
For Sale: 236-3074 Sixth Line, Oakville, ON - REW
Boost your listing
Listing featured. Your listing will be featured on REW.
View featured placement
$949,000
3 bd • 3 ba • 1600 - 1798 sf • Townhouse

236 - 3074 Sixth LineOakville, ON, L6M 1P8

Rural Oakville
  • 3 Bed
  • 3 Bath
  • 1600 - 1798 Sqft
  • Townhouse

About this home

5 Elite Picks! Here Are 5 Reasons To Make This Home Your Own: 1. Spacious Gourmet Kitchen Boasting Ample Sleek Cabinetry with Huge Centre Island/Breakfast Bar, Quartz Countertops, Tile Backsplash & Upgraded Stainless Steel Appliances. 2. Bright & Beautiful Open Concept Main Level with 10' Ceilings Also Features Bright Dining Area with Picture Window & Beautiful Living Room Featuring In-Ceiling Surround Sound & W/O to Patio Area! 3. Modern Staircase Leads to 2nd Level with 2 Bedrooms & 2 Full Baths, Including Bright & Airy Primary Bedroom Boasting Juliet Balcony, B/I Cabinetry ('22), His & Hers Closets (with B/I Shelving) & Private 5pc Ensuite AND 2nd Bedroom with Semi-Ensuite Access to 4pc Bath & W/O to Private Balcony. 4. Fabulous Additional Space on the 3rd Level Boasting Generous 3rd Bedroom with W/O to 2nd Private Balcony... Plus Ensuite Laundry Closet & Access to Spacious (210 Sq.Ft.) Private Rooftop Terrace! 5. Convenient Glenorchy Location Just Minutes to Parks & Trails, Top Schools, Highway Access & Uptown Oakville's Thriving Community with Shopping, Restaurants & Many More Amenities! All This & More! Spacious Courtyard Model with 1,799 Sq.Ft. of Living Space on 3 Finished Levels... Plus 2 Balconies, 210 Sq. Ft. Terrace AND 115 Sq.Ft. Patio Area - Great Living Space Inside & Out!! 2pc Powder Room Completes the Main Level. Soaring 10' Ceilings on Main Level / 9' Ceilings on 2nd & 3rd Levels! Pride of Ownership is Evident with High Quality Upgrades/Finishings & Custom Window Coverings Thruout! Upgraded Hardwood Flooring Thru All 3 Levels! Basement Access to Underground Parking Garage with 2 Parking Spaces & Convenient Storage Area. New Furnace '25. ** Maintenance Fee Covers Common Elements, Landscaping, Exterior Walls & Roof, Underground Garage Maintenance, 2 Parking Spaces & Bike Storage. (id:63626)
Listed by: GRACE ZHANG, Broker, REAL ONE REALTY INC.

Home facts and features

Price details
List Price
Gross Taxes for 2026
$5,093
Strata Maintenance Fees
$504 Monthly
Home facts
Bedrooms
3
Full Bathrooms
2
Partial Bathrooms
1
Parking Spaces
2
Parking Details
Garage, Underground
Property Type
Townhouse
Title
Condo/Strata
Exterior Finish
Brick
Heating Type
Forced air, Natural gas
Cooling
Central air conditioning
Basement Details
Walk-up,
Features
Balcony, Storage - Locker
Appliances
Dishwasher, Dryer, Refrigerator, Stove, Washer, Water Heater - Tankless, Window Coverings
Community
Agent details
Primary Agent
Primary Broker
REAL ONE REALTY INC.
Secondary Agent
ERIC CHEN
Secondary Broker
REAL ONE REALTY INC.
Listing details
Days on REW
1 Day
MLS® Number
W14030418
Source
Canadian Real Estate Association

Is this your listing? Help it to stand out.

Mortgage Calculator

provided by REW Digital Ltd
Estimated Payments
Purchase Price
Mortgage Total
Down Payment
Amortization
25 Years
Interest Rate
3.99%

Connect with our mortgage partner

Frank Mortgage

Frank Mortgage

Canada's No Fee Mortgage Marketplace

Online mortgage broker offering quick and simple access to Canada's top lenders – compare rates and complete your mortgage in a secure online environment

Connect with a mortgage expert

The displayed rates are provided as guidance only, are not guaranteed, or are to be considered an approval of credit. Approval will be based solely on your personal situation. You are encouraged to speak with a Mortgage Professional for the most accurate information and to determine your eligibility.

Property Insights

Holy Trinity Catholic Secondary School
  • Catholic
  • 9 - 12
St Andrew Catholic School
  • Catholic
  • JK - 8
Trafalgar Ridge Montessori School
  • Private
  • PS - 3
Oodenawi Public School
  • Public
  • JK - 8
Post's Corners Public School
  • Public
  • JK - 8
Our Lady of Peace School
  • Catholic
  • JK - 8
River Oaks Public School
  • Public
  • JK - 8
King's Christian Collegiate
  • Private
  • 9 - 12
Munn's Public School
  • Public
  • 1 - 8
Rotherglen School - Oakville Elementary
  • Private
  • PS - 8
School catchments and distances are intended to be used as reference only. To verify enrolment eligibility for a property, contact the school directly.Report Incorrect Info
Listing data is subject to copyright, disclaimer, and additional requirements from the data provider. See our Terms of Use for terms applicable to this listing. Listing data was last updated on 2026-10-14.
We use cookies and other technologies for functionality, security, and to provide you with a personalized experience on our online services. By continuing to use our online services, you agree to our Privacy Policy and Terms of Use. For information on how to adjust your privacy settings, visit our Cookie Policy.
Dismiss

