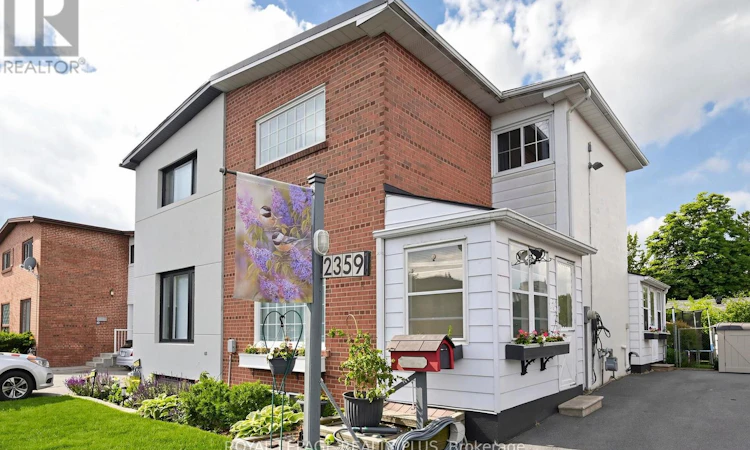
For Sale: 2359 Brookhurst Road, Mississauga, ON - REW
Boost your listing
Listing featured. Your listing will be featured on REW.
View featured placement
$815,000
3 bd 1 ba 1100 - 1499 sf House

2359 Brookhurst RoadMississauga, ON, L5J 1R1

Clarkson
  • 3 Bed
  • 1 Bath
  • 1100 - 1499 Sqft
  • House

About this home

Welcome to this beautifully maintained family friendly 3-bedroom semi-detached home, offering pride of ownership both inside and out. Nestled among peaceful, well-tended gardens in both the front and backyard, this charming property provides a tranquil retreat while remaining close to everyday amenities. Inside, you'll find original hardwood flooring throughout the main and upper levels, adding warmth and character to the home. The kitchen features additional pantry cabinetry for extra storage and convenient access to the backyard through a practical mudroom addition. Upstairs, you'll find three spacious bedrooms, including a well-appointed primary bedroom featuring a newly added closet with a custom organization system, maximizing both storage and convenience.The finished lower-level recreation room is the perfect space to relax or entertain, complete with a cozy electric fireplace and attractive mantle. A generous laundry room features ample room for storage and organization, adding to the home's everyday functionality. Outdoors, hobbyists and DIY enthusiasts will appreciate the impressive 12' x 14' powered shed, previously used as a workshop, offering endless possibilities for projects, storage, or creative pursuits. Updates include a new furnace (2026), an EV outlet, primary bedroom closet system, and new carpeting in the basement. A wonderful opportunity to own a lovingly cared-for home with functional living spaces, beautiful outdoor surroundings, and thoughtful updates throughout. Convenient location with walking distance to GO station, community centre, schools, shopping and amenities. (id:63626)
Listed by: ANDREA LAWS, Salesperson, ROYAL LEPAGE REALTY PLUS

Home facts and features

Price details
List Price
Gross Taxes for 2026
$4,515
Home facts
Bedrooms
3
Full Bathrooms
1
Parking Spaces
3
Parking Details
No Garage
Property Type
House
Depth
125 feet
Frontage
30.0 feet
Title
Freehold
Exterior Finish
Brick, Stucco
Heating Type
Forced air, Natural gas
Cooling
Central air conditioning
Basement Details
Partially finished,
Features
Fireplace(s)
Appliances
Dishwasher, Dryer, Refrigerator, Stove, Washer, Window Coverings
Community
Agent details
Primary Agent
ANDREA LAWS
Primary Broker
ROYAL LEPAGE REALTY PLUS
Secondary Agent
Secondary Broker
ROYAL LEPAGE REALTY PLUS
Listing details
Days on REW
34 Days
Property Views
20
MLS® Number
W13461198
Source
Canadian Real Estate Association

Is this your listing? Help it to stand out.

Mortgage Calculator

Estimated Payments
Purchase Price
Mortgage Total
Down Payment
Amortization
25 Years
Interest Rate
3.99%

Connect with our mortgage partner

REW Money

REW Money

REW Money

Connect with a mortgage expert

The displayed rates are provided as guidance only, are not guaranteed, or are to be considered an approval of credit. Approval will be based solely on your personal situation. You are encouraged to speak with a Mortgage Professional for the most accurate information and to determine your eligibility.

Property Insights

Hillside Public School
  • Public
  • JK - 8
St Louis School
  • Catholic
  • JK - 8
Clarkson Secondary School
  • Public
  • 9 - 12
É Élém Horizon Jeunesse
  • Public
  • JK - 6
St Helen School
  • Catholic
  • JK - 8
ISNA High School
  • Private
  • K - 8
Iona Secondary School
  • Catholic
  • 9 - 12
Hillcrest Public School
  • Public
  • JK - 8
Olive Grove School
  • Private
  • PS - 8
Clarkson Public School
  • Public
  • JK - 6
School catchments and distances are intended to be used as reference only. To verify enrolment eligibility for a property, contact the school directly.Report Incorrect Info
Listing data is subject to copyright, disclaimer, and additional requirements from the data provider. See our Terms of Use for terms applicable to this listing. Listing data was last updated on 2026-07-22.

