For Sale: 2352 Canterbury Crescent, Pickering, ON - REW
Boost your listing
Listing featured. Your listing will be featured on REW.
View featured placement
$1,139,000
3 bd 2 ba 2000 - 2499 sf House
2352 Canterbury Crescent
Street ViewDirections

2352 Canterbury CrescentPickering, ON, L1X 2T6

Brock Ridge
  • 3 Bed
  • 2 Bath
  • 2000 - 2499 Sqft
  • House

About this home

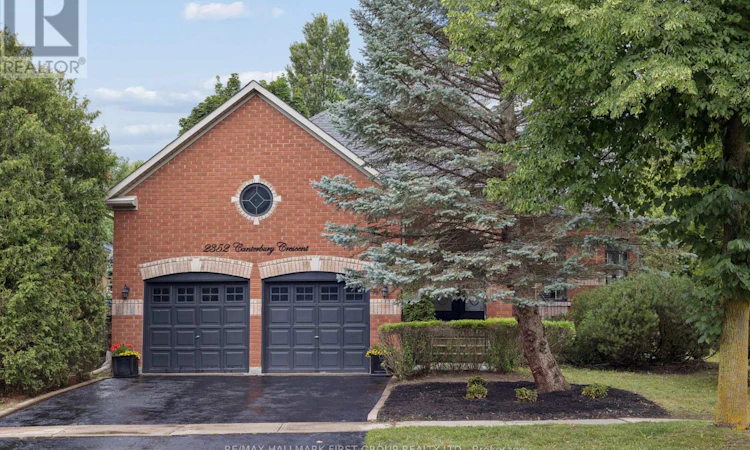
This is the one you have been waiting for! First time on the market, 2352 Canterbury Crescent presents a rare opportunity to own one of the larger, well-situated bungalows in the prestigious Buckingham Gate community. Offering just over 2,000 sq. ft. of thoughtfully designed living space, this residence features an open-concept main level with 9-foot ceilings, formal living and dining areas, a cozy family room, and a well-positioned kitchen with direct access to a private backyard deck-creating an ideal layout for comfortable one-floor living. The generous primary suite features a spacious 5-piece ensuite bath and large walk-in closet, while two additional bedrooms are thoughtfully situated adjacent to a 4-piece bath. Convenient main-floor laundry further enhances the home's functional design. A bright, unspoiled basement presents remarkable potential for multigenerational living, an expansive recreation area, or additional finished living space. The oversized double-car garage is equally impressive, featuring soaring 12'10" ceilings, convenient side-door access, and a rare 4-foot-deep by 12-foot-wide recessed alcove. The exceptional overhead vertical clearance offers outstanding potential for a custom full-width storage loft, maximizing both storage and functionality. Whether you choose to enjoy the home's timeless character as it is or gradually introduce your own design style and modern finishes over time, this exceptional property offers the ideal opportunity to create a home uniquely your own. A pre-list home inspection is also available for review upon request. (id:63626)
Listed by: KRIS WERNER, Salesperson, RE/MAX HALLMARK FIRST GROUP REALTY LTD.

Home facts and features

Price details
List Price
Gross Taxes for 2025
$8,593
Home facts
Bedrooms
3
Full Bathrooms
2
Parking Spaces
4
Parking Details
Attached Garage, Garage
Property Type
House
Depth
115.5 feet
Frontage
57.9 feet
Title
Freehold
Style
Bungalow
Exterior Finish
Brick
Heating Type
Forced air, Natural gas
Cooling
Central air conditioning
Basement Details
Unfinished,
Features
Fireplace(s), Irregular lot size, Smoke Detectors
Appliances
Hood Fan, Refrigerator, Stove, Water Heater, Water meter
Community
Agent details
Primary Agent
KRIS WERNER
Primary Broker
RE/MAX HALLMARK FIRST GROUP REALTY LTD.
Listing details
Days on REW
1 Day
MLS® Number
E13565978
Source
Canadian Real Estate Association

Is this your listing? Help it to stand out.

Mortgage Calculator

Estimated Payments
Purchase Price
Mortgage Total
Down Payment
Amortization
25 Years
Interest Rate
3.99%

Connect with our mortgage partner

REW Money

REW Money

REW Money

Connect with a mortgage expert

The displayed rates are provided as guidance only, are not guaranteed, or are to be considered an approval of credit. Approval will be based solely on your personal situation. You are encouraged to speak with a Mortgage Professional for the most accurate information and to determine your eligibility.

Property Insights

St Wilfrid Catholic School
  • Catholic
  • JK - 8
Ronald-Marion School
  • Public
  • JK - 12
Valley Farm Public School
  • Public
  • JK - 8
Brock Elementary School
  • Private
  • JK - 6
St Patrick Catholic School
  • Catholic
  • JK - 8
Pine Ridge Secondary School
  • Public
  • 9 - 12
St Francis de Sales Catholic School
  • Catholic
  • JK - 8
Maple Ridge Public School
  • Public
  • JK - 8
Glengrove Public School
  • Public
  • JK - 8
St Isaac Jogues Catholic School
  • Catholic
  • JK - 8
School catchments and distances are intended to be used as reference only. To verify enrolment eligibility for a property, contact the school directly.Report Incorrect Info
Listing data is subject to copyright, disclaimer, and additional requirements from the data provider. See our Terms of Use for terms applicable to this listing. Listing data was last updated on 2026-07-16.






