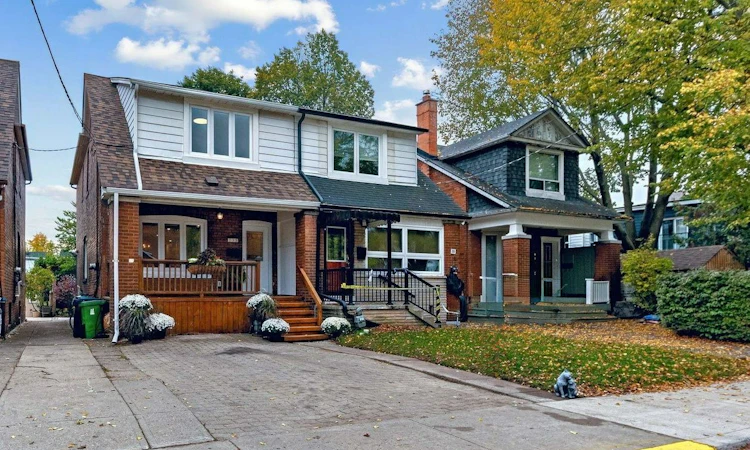
For Sale: 235 Glebeholme Boulevard, Toronto, ON - REW
Boost your listing
Listing featured. Your listing will be featured on REW.
View featured placement
$1,049,000
3 + 1 bd • 3 ba • 1100 - 1500 sf • House

235 Glebeholme BoulevardToronto, ON, M4J 1T1

Danforth
  • 3 + 1 Bed
  • 3 Bath
  • 1100 - 1500 Sqft
  • House

About this home

An exceptional 3-bedroom, 3-bathroom semi-detached home set on a 20 x 120 ft. lot, featuring a legal front-yard parking pad, a finished basement, and curated outdoor landscaping, on highly desirable Glebeholme Blvd.The open-concept living and dining areas connect naturally to the kitchen, creating an easy flow for everyday living and special gatherings. Oak hardwood floors, pot lights, and natural light pouring in through the picture window bring warmth and character to the main level, while a walkout leads to a beautifully kept patio and landscaped garden, where established perennials add colour and charm through the seasons. The kitchen features quartz countertops and a matching backsplash, a centre island, stainless steel appliances, and a built-in oven, complemented by a convenient main-floor powder room. Upstairs, three bright bedrooms share a four-piece bathroom, with natural light and comfortable proportions creating a welcoming feel throughout. The finished basement provides additional living space, offering flexibility for a rec room, home office, or personal retreat. A legal front-yard parking space adds valuable convenience, particularly in this well-connected neighbourhood.The location makes daily life that much easier. Within walking distance of both Greenwood and Coxwell subway stations, the cafés, restaurants, and shops along the Danforth, top-rated schools, Michael Garron Hospital, and nearby parks, you are well placed to enjoy the neighbourhood while staying connected to the rest of the city.A well-cared-for home with inviting living spaces, a lovely garden, and an exceptional walkable location (Walk Score of 94)-ready to welcome its next chapter.
Listed by: Teuta Guci, Salesperson, RE/MAX HALLMARK REALTY LTD.

Home facts and features

Price details
List Price
Gross Taxes for 2026
$5,923
Home facts
Bedrooms
3 + 1
Full Bathrooms
3
Parking Spaces
1
Parking Details
Front Yard Parking
Property Type
House
Lot Size
20 ft x 122 ft (2440 ft²)
Depth
122.0
Frontage
20.0
Exterior Finish
Brick, Vinyl Siding
Heating Type
Forced Air, Gas
Cooling
Central Air
Basement Details
Finished with Walk-Out, Separate Entrance
Features
Hospital, Public Transit, School
Community
Agent details
Primary Agent
Teuta Guci
Primary Broker
RE/MAX HALLMARK REALTY LTD.
Listing details
Days on REW
1 Day
MLS® Number
E14121512
Source
Toronto Real Estate Board
Is this your listing? Help it to stand out.

Mortgage Calculator

provided by REW Digital Ltd
Estimated Payments
Purchase Price
Mortgage Total
Down Payment
Amortization
25 Years
Interest Rate
3.99%

Connect with our mortgage partner

Frank Mortgage

Frank Mortgage

Canada's No Fee Mortgage Marketplace

Online mortgage broker offering quick and simple access to Canada's top lenders – compare rates and complete your mortgage in a secure online environment

Connect with a mortgage expert

The displayed rates are provided as guidance only, are not guaranteed, or are to be considered an approval of credit. Approval will be based solely on your personal situation. You are encouraged to speak with a Mortgage Professional for the most accurate information and to determine your eligibility.

Property Insights

É Élém La Mosaïque
  • Public
  • JK - 6
Earl Beatty Junior & Senior Public School
  • Public
  • JK - 8
R H McGregor Elementary School
  • Public
  • JK - 5
Greenwood School
  • Public
  • 9 - 12
Earl Haig Public School
  • Public
  • JK - 8
Monarch Park Collegiate Institute
  • Public
  • 9 - 12
St Patrick Catholic Secondary School
  • Catholic
  • 9 - 12
Madinah Islamic School
  • Private
  • JK - 8
St Brigid Catholic School
  • Catholic
  • JK - 8
Wilkinson Junior Public School
  • Public
  • JK - 6
School catchments and distances are intended to be used as reference only. To verify enrolment eligibility for a property, contact the school directly.Report Incorrect Info
Listing data is subject to copyright, disclaimer, and additional requirements from the data provider. See our Terms of Use for terms applicable to this listing. Listing data was last updated on 2026-10-27.
We use cookies and other technologies for functionality, security, and to provide you with a personalized experience on our online services. By continuing to use our online services, you agree to our Privacy Policy and Terms of Use. For information on how to adjust your privacy settings, visit our Cookie Policy.
Dismiss