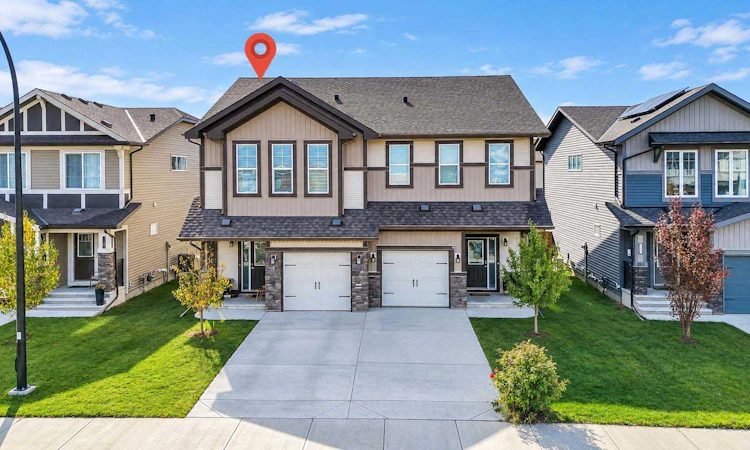
For Sale: 235 Clydesdale Avenue, Cochrane, AB - REW
Boost your listing
Listing featured. Your listing will be featured on REW.
View featured placement
$547,900
3 bd • 3 ba • 1699 sf • Duplex

235 Clydesdale AvenueCochrane, AB, T4C 2R1

  • 3 Bed
  • 3 Bath
  • 1699 Sqft
  • Duplex

About this home

A UNIQUE GEM! Welcome to luxury living in the heart of Heartland, one of Cochrane's most sought-after communities. This exceptional 3-bedroom semi-detached home offers over 1,698 sq. ft. of bright and stylish living space, featuring high ceilings and a thoughtfully designed layout for easy living and entertaining. The home also includes an ATTACHED GARAGE with loads of storage space, and a landscaped backyard. A spacious foyer welcomes you inside and leads into the open-concept main floor, where LARGE WINDOWS bring in plenty of natural light and the layout flows seamlessly from one space to the next. At the heart of the home is the kitchen, featuring STAINLESS STEEL appliances including chimney hood fan , tile back splash and a GAS STOVE, GRANITE COUNTERTOPS, a LARGE CENTRAL ISLAND, a CORNER PANTRY, generous cabinetry, and undermount sink with plenty of workspace for both everyday living and entertaining. The adjoining dining area comfortably accommodates a full-size table and provides direct access through patio doors to the backyard, complete with a BBQ gas line—perfect for relaxing or entertaining. The living room offers a comfortable place to unwind, while a convenient powder room and mudroom with direct access to the single attached garage complete the main level. Upstairs, you will find a bright and spacious, centrally located bonus room, ideal for a media lounge or children's retreat. The spacious primary bedroom complements the family-friendly layout and includes a WALK-IN CLOSET and a private ensuite with a WALK-IN SHOWER. Two additional bedrooms, a full bathroom, and convenient upper-level laundry complete the second floor. The unfinished basement provides excellent future potential, with room to create additional living space, a recreation room, home gym, office, or guest area while still maintaining valuable storage space. Outside, the front yard is one of the home's standout features, perfectly positioned directly across from Heartland Station shopping mall, which features a daycare, Tim Hortons, restaurants, and other local services. Additional highlights include driveway parking, excellent overall condition, and a layout that makes very efficient use of the home's space. Located in the vibrant community of Heartland, you'll enjoy convenient access to parks and other recreational areas, including Bow River pathways. This well-maintained, move-in-ready home offers a great combination of indoor comfort, outdoor space, and future basement potential. Schedule your showing today!
Listed by: Shaise Jacob, eXp Realty of Canada

Home facts and features

Price details
List Price
Home facts
Bedrooms
3
Full Bathrooms
2
Partial Bathrooms
1
Parking Spaces
2
Property Type
Duplex
Lot Size
2753 ft²
Frontage
25.99 sqft
Year Built
Built in 2020 (6 yrs old)
Style
2 Storey,Attached-Side by Side
Exterior Finish
Stone, Vinyl Siding, Wood Frame
Heating Type
Forced Air
Features
Deck, Granite Counters, High Ceilings, Kitchen Island, No Animal Home, No Smoking Home, Open Floorplan, Pantry, Park, Playground, Shopping Nearby, Sidewalks, Street Lights, Upper Level, Wired For Data
Appliances
Built-In Oven, Dishwasher, Dryer, Range Hood, Refrigerator, Stove, Washer
Agent details
Primary Agent
Primary Broker
eXp Realty of Canada
Listing details
Days on REW
1 Day
MLS® Number
A2350233
Source
Pillar 9
Board
Calgary Real Estate Board
Is this your listing? Help it to stand out.

Mortgage Calculator

Estimated Payments
Purchase Price
Mortgage Total
Down Payment
Amortization
25 Years
Interest Rate
3.99%

Connect with our mortgage partner

Glenn Jorgensen

Glenn Jorgensen

EBS Modern Mortgage Group

No Fees, Great Rates - 15 minutes with us, could save you thousands.

Connect with a mortgage expert

The displayed rates are provided as guidance only, are not guaranteed, or are to be considered an approval of credit. Approval will be based solely on your personal situation. You are encouraged to speak with a Mortgage Professional for the most accurate information and to determine your eligibility.

Property Insights

Mitford School
  • n/a
  • -
  • In Catchment
Cochrane Christian Academy
  • n/a
  • -
  • In Catchment
École Notre-Dame Des Vallées
  • n/a
  • -
  • In Catchment
Glenbow Elementary School
  • n/a
  • -
  • In Catchment
Elizabeth Barrett Elementary School
  • n/a
  • -
  • In Catchment
Manachaban Middle School
  • n/a
  • -
  • In Catchment
St. Timothy School
  • n/a
  • -
  • In Catchment
Cochrane High School
  • n/a
  • -
  • In Catchment
Westbrook School
  • n/a
  • -
  • In Catchment
Holy Spirit Catholic School
  • n/a
  • -
  • In Catchment
School catchments and distances are intended to be used as reference only. To verify enrolment eligibility for a property, contact the school directly.Report Incorrect Info
Listing data is subject to copyright, disclaimer, and additional requirements from the data provider. See our Terms of Use for terms applicable to this listing. Listing data was last updated on 2026-10-06.
We use cookies and other technologies for functionality, security, and to provide you with a personalized experience on our online services. By continuing to use our online services, you agree to our Privacy Policy and Terms of Use. For information on how to adjust your privacy settings, visit our Cookie Policy.
Dismiss

