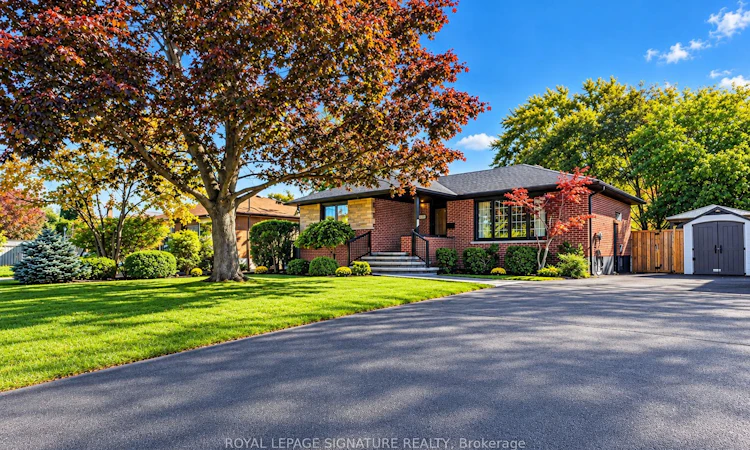
For Sale: 2344 Redfern Road, Burlington, ON - REW
Boost your listing
Listing featured. Your listing will be featured on REW.
View featured placement
$1,328,000
3 + 2 bd • 2 ba • 1100 - 1500 sf • House

2344 Redfern RoadBurlington, ON, L7R 1X3

Brant
  • 3 + 2 Bed
  • 2 Bath
  • 1100 - 1500 Sqft
  • House

About this home

Not Your Typical Bungalow! Welcome To 2344 Redfern Road, Where Distinctive Architectural Character Meets Comfortable Family Living In Burlington's Desirable Brant Neighbourhood. The Show Stopping Family Room Immediately Impresses With Soaring Vaulted Ceilings, Exposed Wood Beams, Expansive Windows, And An Abundance Of Natural Light. A Spacious Kitchen And Dining Area Offers Plenty Of Room For Everyday Living And Entertaining.Featuring 3+2 Bedrooms, This Inviting Home Offers A Functional Layout With Generous Living Spaces. The Fully Finished Basement Adds Exceptional Versatility, Featuring A Spacious Recreation Room, Two Additional Bedrooms, Storage Space, And A Bathroom-Ideal For Growing Families, Guests, Or Those Working From Home.And Then There's The Backyard! Situated On A Generous 62 X 115 Ft Lot,This Private, Treed And Fully Fenced Outdoor Retreat Features A Heated Inground Pool, Spacious Deck, And Family-Sized Gazebo, Toro Sprinkler System For Easy Landscape Maintenance. Whether Hosting Summer Gatherings, Enjoying A Quiet Morning Coffee, Or Spending Sunny Afternoons Poolside, This Backyard Is Designed For Making Memories.Complete With Parking For Up To 6 Vehicles And Conveniently Located Near Parks, Schools, Shopping, And Public Transit, This Home Offers A Wonderful Combination Of Character, Comfort, And Lifestyle.A Home With Personality, Space To Grow, And A Backyard You'll Never Want To Leave!
Listed by: Beril Topcu, Salesperson, ROYAL LEPAGE SIGNATURE REALTY

Home facts and features

Price details
List Price
Gross Taxes for 2026
$7,168
Home facts
Bedrooms
3 + 2
Full Bathrooms
2
Parking Spaces
6
Parking Details
Private Double
Property Type
House
Lot Size
62 ft x 115 ft (7130 ft²)
Depth
115.0
Frontage
62.0
Exterior Finish
Brick
Heating Type
Forced Air, Gas
Cooling
Central Air
Basement Details
Finished
Features
Fenced Yard, Lawn Sprinkler System, Library, Park, Patio, Privacy, Public Transit, School, Wooded/Treed
Community
Agent details
Primary Agent
Beril Topcu
Primary Broker
ROYAL LEPAGE SIGNATURE REALTY
Secondary Agent
Sedat Topcu
Secondary Broker
ROYAL LEPAGE SIGNATURE REALTY
Listing details
Days on REW
1 Day
MLS® Number
W14129864
Source
Toronto Real Estate Board
Is this your listing? Help it to stand out.

Mortgage Calculator

provided by REW Digital Ltd
Estimated Payments
Purchase Price
Mortgage Total
Down Payment
Amortization
25 Years
Interest Rate
3.99%

Connect with our mortgage partner

Frank Mortgage

Frank Mortgage

Canada's No Fee Mortgage Marketplace

Online mortgage broker offering quick and simple access to Canada's top lenders – compare rates and complete your mortgage in a secure online environment

Connect with a mortgage expert

The displayed rates are provided as guidance only, are not guaranteed, or are to be considered an approval of credit. Approval will be based solely on your personal situation. You are encouraged to speak with a Mortgage Professional for the most accurate information and to determine your eligibility.

Property Insights

St. Gregory the Great Elementary School
  • Catholic
  • JK - 8
Lumen Christi Catholic Elementary School
  • Catholic
  • JK - 8
Tom Thomson Public School
  • Public
  • JK - 6
Tecumseh Public School
  • Public
  • JK - 8
Assumption Roman Catholic Secondary School
  • Catholic
  • 9 - 12
St Johns School
  • Catholic
  • JK - 8
Central Public School
  • Public
  • JK - 6
St Paul School
  • Catholic
  • JK - 8
Lakeshore Public School
  • Public
  • JK - 6
Burlington Central School
  • Public
  • 7 - 12
School catchments and distances are intended to be used as reference only. To verify enrolment eligibility for a property, contact the school directly.Report Incorrect Info
Listing data is subject to copyright, disclaimer, and additional requirements from the data provider. See our Terms of Use for terms applicable to this listing. Listing data was last updated on 2026-10-29.
We use cookies and other technologies for functionality, security, and to provide you with a personalized experience on our online services. By continuing to use our online services, you agree to our Privacy Policy and Terms of Use. For information on how to adjust your privacy settings, visit our Cookie Policy.
Dismiss