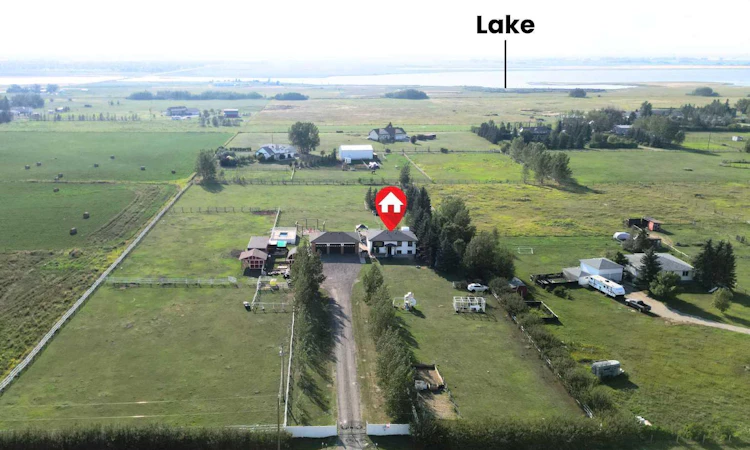
For Sale: 234075 Boundary Road, Rural Rocky View County, AB - REW
Boost your listing
Listing featured. Your listing will be featured on REW.
View featured placement
$1,585,000
5 bd 3 ba 1345 sf House

234075 Boundary RoadRural Rocky View County, AB, T0J 1X0

  • 5 Bed
  • 3 Bath
  • 1345 Sqft
  • House

About this home

Acreage living, incredible mountain views, and a beautifully renovated home — all on nearly 5 acres. If you've been looking for a property that gives your family room to breathe while still offering the comfort and finishings of a modern home, this one deserves your attention. Set on nearly 5 acres, this property offers the freedom and flexibility that comes with country living. There’s room for horses, chickens, dogs, gardening, recreation, and plenty of space to simply enjoy the outdoors. The county permits 2–4 horses, while the property is already equipped with paddocks, a horse shelter, automatic water feeder, hay barn, shed, fenced garden, and hen house. A dedicated kennel provides a home for your four-legged family members, with plenty of opportunity to make the property your own, subject to municipal bylaws. Inside, the home has been thoughtfully updated to create a warm, contemporary feel throughout. The upper level is designed for everyday living and entertaining, with a bright open-concept layout connecting the living room, dining area, and kitchen. The kitchen is the centrepiece, featuring crisp white soft-close cabinetry, a stylish backsplash, gas range, farmhouse sink, and an impressive quartz island that gives you plenty of prep and gathering space. A charming butler pantry adds both character and practicality, while the conveniently located laundry closet keeps daily chores tucked away. The primary bedroom offers a private retreat with a walk-in closet and an impressive ensuite. Enjoy an oversized shower and dual vanity. Two additional bedrooms and a beautifully updated 4-piece bathroom complete the main living level. Downstairs, the spacious lower level feels anything but like a typical basement. High ceilings, large windows create a bright and comfortable extension of the home. The layout includes a generous family room, 2 additional bedrooms, another updated full bathroom, and a large recreation room. Whether you need space for teenagers, guests, a home office, games, or entertaining, there is plenty of flexibility here. Step outside from the kitchen onto the expansive west-facing deck and take in the spectacular mountain views. This is where acreage living really shines — morning coffee, summer dinners, evening drinks, and unforgettable sunsets are all part of the experience. And then there’s the garage. At approximately 1,249 sq. ft. (43' x 29'), the oversized triple garage is an incredible bonus. With 12-foot ceilings, radiant heating, shelving, and an abundance of room for vehicles, toys, equipment, hobbies, or a serious workshop, this is a space that will impress even the most garage-minded buyer. With the land, views, renovations, outbuildings, and incredible garage, this property delivers the kind of lifestyle that is increasingly hard to find. Come experience the space, privacy, and possibilities for yourself.
Listed by: Aman Singh, Real Broker

Home facts and features

Price details
List Price
Home facts
Bedrooms
5
Full Bathrooms
3
Parking Spaces
3
Property Type
House
Lot Size
5 ft²
Year Built
Built in 1994 (32 yrs old)
Style
Acreage with Residence,Bi-Level
Heating Type
Forced Air
Basement Details
Full
Features
Back Yard, Fire Pit, Front Yard, Garden, Granite Counters, In Basement, No Smoking Home, Open Floorplan, Pantry, Rectangular Lot, Treed
Amenities
Shopping Nearby
Appliances
Dishwasher, Dryer, Gas Range, Range Hood, Refrigerator, Washer
Agent details
Primary Agent
Primary Broker
Real Broker
Listing details
Days on REW
1 Day
MLS® Number
A2341472
Source
Pillar 9
Board
Calgary Real Estate Board
Is this your listing? Help it to stand out.

Mortgage Calculator

Estimated Payments
Purchase Price
Mortgage Total
Down Payment
Amortization
25 Years
Interest Rate
3.99%

Connect with our mortgage partner

Aamir Khalique

Aamir Khalique

Dominion Lending

Found a home you love? Let's get you pre-approved and mortgage-ready so you can shop with confidence and make stronger offers.

Connect with a mortgage expert

The displayed rates are provided as guidance only, are not guaranteed, or are to be considered an approval of credit. Approval will be based solely on your personal situation. You are encouraged to speak with a Mortgage Professional for the most accurate information and to determine your eligibility.

Property Insights

Sarah Thompson School
  • n/a
  • -
  • In Catchment
Langdon School
  • n/a
  • -
  • In Catchment
Indus Elementary School
  • n/a
  • -
  • In Catchment
East Lake School
  • n/a
  • -
  • In Catchment
Chestermere Lake Middle School
  • n/a
  • -
  • In Catchment
Our Lady Of Wisdom School
  • n/a
  • -
  • In Catchment
Rainbow Creek Elementary School
  • n/a
  • -
  • In Catchment
Chestermere Learning Connection
  • n/a
  • -
  • In Catchment
St. Gabriel The Archangel School
  • n/a
  • -
  • In Catchment
Prairie Waters Elementary School
  • n/a
  • -
  • In Catchment
School catchments and distances are intended to be used as reference only. To verify enrolment eligibility for a property, contact the school directly.Report Incorrect Info
Listing data is subject to copyright, disclaimer, and additional requirements from the data provider. See our Terms of Use for terms applicable to this listing. Listing data was last updated on 2026-09-01.
We use cookies and other technologies for functionality, security, and to provide you with a personalized experience on our online services. By continuing to use our online services, you agree to our Privacy Policy and Terms of Use. For information on how to adjust your privacy settings, visit our Cookie Policy.
Dismiss

