For Sale: 2340 Britannia Road, Burlington, ON - REW
Boost your listing
Listing featured. Your listing will be featured on REW.
View featured placement
$2,498,000
4 bd 3 ba 2000 - 2499 sf House

2340 Britannia RoadBurlington, ON, L7P 0G2

Rural Burlington
  • 4 Bed
  • 3 Bath
  • 2000 - 2499 Sqft
  • House

About this home

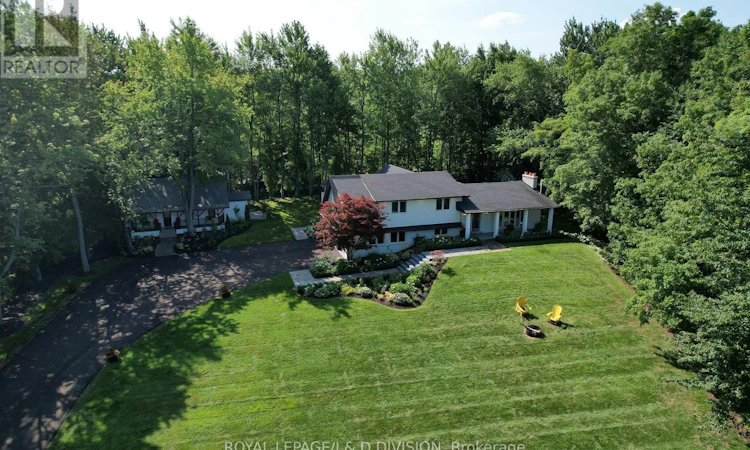
Spectacular property nestled on top of the Niagara Escarpment in rural Burlington. Located on picturesque Britannia Road, steps away from the Bruce Trail you'll find this amazing 4 bedroom home that has been completely renovated. Amazing curb appeal - the home is perched high on a hill overlooking a ravine with stunning vistas. Outstanding floor plan with an abundance of natural light. This home went through an extensive renovation using only the finest finishes & features. Beautiful chefs kitchen, stainless steel appliances, wine cooler, coffee station, new wide plank oak hardwood floors throughout, LED pot lights, and new custom gas fireplace. Gorgeous primary bedroom with large custom walk in closet, luxurious ensuite, & walk out to private deck. Spacious bedrooms w/walk in closet, sharing new 4 piece main bathroom with steam shower. Lower level features 4th bedroom, new 3 piece bathroom, large rec room, gas fireplace, with walk out to beautiful terrace overlooking the ravine. Large mud room with custom built ins, with laundry off heated garage. A detached cabin that would be perfect as a guest suite, Airbnb, or business venture, this almost 1.5 acre property is the perfect country home but only minutes to all the amenities of Burlington.. Professionally landscaped w/ beautiful gardens, stone walk ways, stone terrace, towering trees, and security cameras. On school bus route and a short drive to historic Lowville, and Hwy 407. (id:63626)
Listed by: PETER NORMAN MICKUS, Salesperson, ROYAL LEPAGE/J & D DIVISION

Home facts and features

Price details
List Price
Gross Taxes for 2026
$8,448
Home facts
Bedrooms
4
Full Bathrooms
3
Parking Spaces
12
Parking Details
Garage, Attached Garage
Property Type
House
Depth
238.3 feet
Frontage
231.1 feet
Title
Freehold
Exterior Finish
Brick, Vinyl siding
Heating Type
Forced air, Natural gas
Cooling
Central air conditioning
Basement Details
Finished, Separate entrance, Walk out, ,
Features
Alarm system, Fireplace(s), Irregular lot size, Lighting, Ravine, Sloping, Wooded area
Appliances
Central Vacuum, Dishwasher, Dryer, Hood Fan, Refrigerator, Stove, Washer, Water Heater, Wine Fridge
Community
Agent details
Primary Agent
Primary Broker
ROYAL LEPAGE/J & D DIVISION
Listing details
Days on REW
1 Day
MLS® Number
W13699508
Source
Canadian Real Estate Association

Is this your listing? Help it to stand out.

Mortgage Calculator

Estimated Payments
Purchase Price
Mortgage Total
Down Payment
Amortization
25 Years
Interest Rate
3.99%

Connect with our mortgage partner

REW Money

REW Money

REW Money

Connect with a mortgage expert

The displayed rates are provided as guidance only, are not guaranteed, or are to be considered an approval of credit. Approval will be based solely on your personal situation. You are encouraged to speak with a Mortgage Professional for the most accurate information and to determine your eligibility.

Property Insights

Kilbride Public School
  • Public
  • JK - 8
School catchments and distances are intended to be used as reference only. To verify enrolment eligibility for a property, contact the school directly.Report Incorrect Info
Listing data is subject to copyright, disclaimer, and additional requirements from the data provider. See our Terms of Use for terms applicable to this listing. Listing data was last updated on 2026-08-21.
We use cookies and other technologies for functionality, security, and to provide you with a personalized experience on our online services. By continuing to use our online services, you agree to our Privacy Policy and Terms of Use. For information on how to adjust your privacy settings, visit our Cookie Policy.
Dismiss

