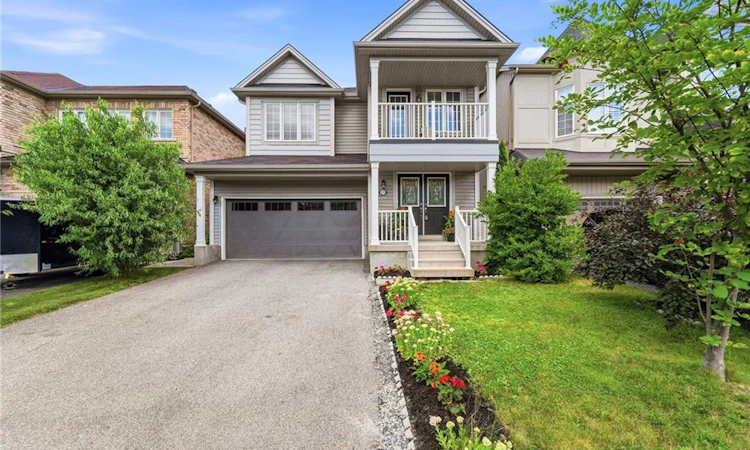
For Sale: 234 Voyager Passage, Hamilton, ON - REW
Boost your listing
Listing featured. Your listing will be featured on REW.
View featured placement
$720,000
3 bd • 3 ba • 2030 sf • House

234 Voyager PassHamilton, ON, L0R 1C0

Binbrook
  • 3 Bed
  • 3 Bath
  • 2030 Sqft
  • House

About this home

Experience the perfect blend of style, comfort, and family-friendly living in this beautifully appointed home located in the desirable Voyager Pass neighbourhood. Nestled on a quiet, child-friendly street at the back of the subdivision, this beautifully finished 3-bedroom home offers over 2,000 sq. ft. of thoughtfully designed living space in one of the area's most sought-after communities. Step outside and enjoy scenic walking trails, a picturesque pond, and nearby parks where children can play and families can connect. This is the perfect setting to create lasting memories. Inside, you'll be welcomed by a bright, sun-filled family room that offers the perfect place to relax, read, or unwind after a busy day. The spacious open-concept kitchen is the heart of the home, featuring an abundance of cabinetry, generous counter space, and an ideal layout for everyday living and effortless entertaining. The inviting family room showcases a cozy fireplace with custom built-in shelving, while the separate formal living and dining room provides flexible space for hosting guests, family celebrations, a home office, or a children's playroom. Upstairs, you'll find three generously sized bedrooms, including a luxurious primary retreat complete with two walk-in closets and a spa-inspired ensuite featuring a double vanity and a relaxing soaker tub. Convenient upper-level laundry and a large linen closet make everyday living easy and efficient. The unfinished lower level offers endless possibilities-whether you envision a recreation room, home gym, additional bedroom, or simply appreciate the abundance of storage space. Perfectly located within walking distance of a Catholic elementary school, parks, and nature trails, and just minutes from grocery stores, restaurants, coffee shops, the LCBO, pharmacy, daycare, the library, and every essential amenity, this home truly offers the ideal balance of convenience and lifestyle. This exceptional home is one you don't want to miss!
Listed by: Frank Leo, RE/MAX WEST REALTY INC TORONTO

Home facts and features

Price details
List Price
Gross Taxes for 2026
$5,703
Home facts
Bedrooms
3
Full Bathrooms
2
Partial Bathrooms
1
Parking Spaces
4
Parking Details
Garage Door Opener, Attached Garage
Property Type
House
Lot Size
36 ft x 86 ft (3111 ft²)
Depth
86.15
Frontage
36.1
Year Built
Built in 2016 (10 yrs old)
Style
Contemporary
Heating Type
Fireplace(s),Forced Air,Natural Gas
Cooling
Central Air
Pool
Above Ground, Pool
Basement Details
Full,Unfinished
Features
Carbon Monoxide Detector, Main Level, Privacy
Appliances
Dishwasher, Dryer, Microwave, Pool Equipment, Refrigerator, Stove, Washer, Window Coverings
Community
Agent details
Primary Agent
Primary Broker
RE/MAX WEST REALTY INC TORONTO
Listing details
Days on REW
6 Days
Property Views
21
MLS® Number
40867217
Source
Information Technology Systems Ontario
Board
Cornerstone Association of REALTORS®
Is this your listing? Help it to stand out.

Mortgage Calculator

Estimated Payments
Purchase Price
Mortgage Total
Down Payment
Amortization
25 Years
Interest Rate
3.99%

Connect with our mortgage partner

Frank Mortgage

Frank Mortgage

Canada's No Fee Mortgage Marketplace

Online mortgage broker offering quick and simple access to Canada's top lenders – compare rates and complete your mortgage in a secure online environment

Connect with a mortgage expert

The displayed rates are provided as guidance only, are not guaranteed, or are to be considered an approval of credit. Approval will be based solely on your personal situation. You are encouraged to speak with a Mortgage Professional for the most accurate information and to determine your eligibility.

Property Insights

St. Matthew Catholic Elementary School
  • Catholic
  • JK - 8
Bellmoore School
  • Public
  • JK - 8
School catchments and distances are intended to be used as reference only. To verify enrolment eligibility for a property, contact the school directly.Report Incorrect Info
Listing data is subject to copyright, disclaimer, and additional requirements from the data provider. See our Terms of Use for terms applicable to this listing. Listing data was last updated on 2026-10-04.
We use cookies and other technologies for functionality, security, and to provide you with a personalized experience on our online services. By continuing to use our online services, you agree to our Privacy Policy and Terms of Use. For information on how to adjust your privacy settings, visit our Cookie Policy.
Dismiss

