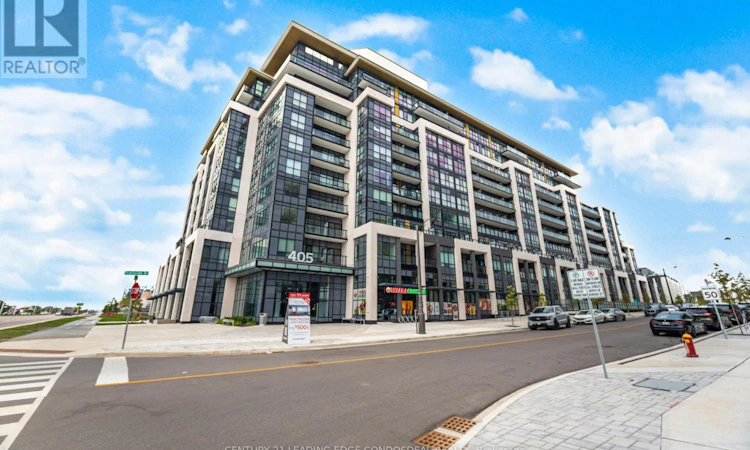
For Sale: 234-405 Dundas Street W, Oakville, ON - REW
Boost your listing
Listing featured. Your listing will be featured on REW.
View featured placement
$459,900
2 bd 1 ba 600 - 698 sf Apt/Condo

234 - 405 Dundas Street WOakville, ON, L6M 5P9

Rural Oakville
  • 2 Bed
  • 1 Bath
  • 600 - 698 Sqft
  • Apt/Condo

About this home

Experience luxury living in the heart of North Oakville! Welcome to Distrikt Trailside, a modern boutique condominium offering upscale finishes, resort-style amenities, and an unbeatable location. This thoughtfully designed 1+Den, 1 Bath suite features an open-concept layout with floor-to-ceiling windows, 9-foot smooth ceilings, and wide plank laminate flooring throughout, creating a bright and airy feel. The contemporary kitchen boasts quartz countertops, stainless steel appliances, and sleek cabinetry, seamlessly connecting to the living and dining areas. The versatile den provides the perfect space for a home office, while the private balcony offers a serene outdoor retreat. Included are 1 underground parking space and 2 storage lockers for added convenience. Enjoy exceptional building amenities, including a rooftop terrace with BBQs, fireside lounge, chefs kitchen with private dining, games room, state-of-the-art fitness studio with yoga and Pilates areas, pet wash station, 24-hour concierge, and parcel storage. Ideally located just minutes from major retailers, top-rated schools, Sheridan College, Oakville Trafalgar Hospital, scenic parks, and with easy access to Highways 403, 401, 407, and QEW, this home offers a perfect blend of style, comfort, and convenience. (id:63626)
Listed by: TOM CERULLO, Salesperson, CENTURY 21 LEADING EDGE CONDOSDEAL REALTY

Home facts and features

Price details
List Price
Gross Taxes for 2026
$2,587
Strata Maintenance Fees
$566 Monthly
Home facts
Bedrooms
2
Full Bathrooms
1
Parking Spaces
1
Parking Details
Garage, Underground
Property Type
Apt/Condo
Title
Condo/Strata
Exterior Finish
Concrete
Heating Type
Forced air, Natural gas
Cooling
Central air conditioning
Features
Balcony, Security/Concierge, Storage - Locker
Amenities
Exercise Centre, Party Room, Recreation Centre, Visitor Parking
Appliances
Dishwasher, Dryer, Microwave, Refrigerator, Stove, Washer, Window Coverings
Community
Agent details
Primary Agent
TOM CERULLO
Primary Broker
CENTURY 21 LEADING EDGE CONDOSDEAL REALTY
Listing details
Days on REW
14 Days
Property Views
19
MLS® Number
W13497488
Source
Canadian Real Estate Association

Is this your listing? Help it to stand out.

Mortgage Calculator

Estimated Payments
Purchase Price
Mortgage Total
Down Payment
Amortization
25 Years
Interest Rate
3.99%

Connect with our mortgage partner

REW Money

REW Money

REW Money

Connect with a mortgage expert

The displayed rates are provided as guidance only, are not guaranteed, or are to be considered an approval of credit. Approval will be based solely on your personal situation. You are encouraged to speak with a Mortgage Professional for the most accurate information and to determine your eligibility.

Property Insights

Oodenawi Public School
  • Public
  • JK - 8
Our Lady of Peace School
  • Catholic
  • JK - 8
Holy Trinity Catholic Secondary School
  • Catholic
  • 9 - 12
River Oaks Public School
  • Public
  • JK - 8
Rotherglen School - Oakville Elementary
  • Private
  • PS - 8
St Andrew Catholic School
  • Catholic
  • JK - 8
Mother Teresa Catholic Elementary School
  • Catholic
  • JK - 8
King's Christian Collegiate
  • Private
  • 9 - 12
Forest Trail Public School
  • Public
  • 1 - 8
West Oak Public School
  • Public
  • JK - 8
School catchments and distances are intended to be used as reference only. To verify enrolment eligibility for a property, contact the school directly.Report Incorrect Info
Listing data is subject to copyright, disclaimer, and additional requirements from the data provider. See our Terms of Use for terms applicable to this listing. Listing data was last updated on 2026-07-10.

