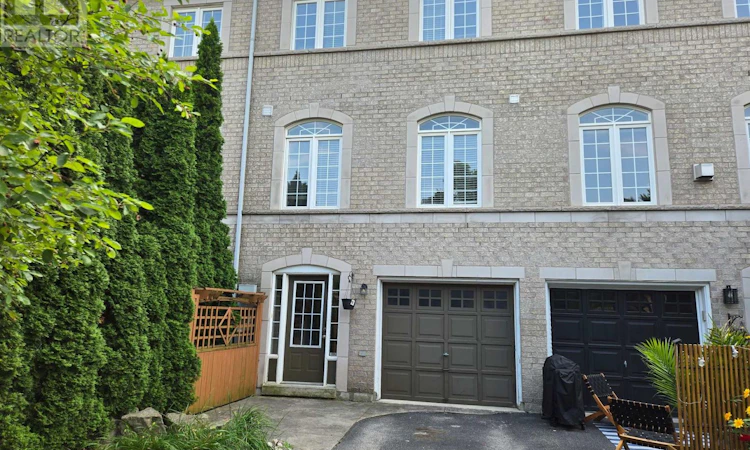
For Sale: 2333 Sutton Drive, Burlington, ON - REW
Boost your listing
Listing featured. Your listing will be featured on REW.
View featured placement
$959,900
5 bd 3 ba 1500 - 1999 sf Townhouse

2333 Sutton DriveBurlington, ON, L7L 6Y9

Orchard
  • 5 Bed
  • 3 Bath
  • 1500 - 1999 Sqft
  • Townhouse

About this home

Welcome to this beautifully maintained freehold townhome nestled in the highly sought-after family-friendly community of The Orchard. Offering exceptional living space, thoughtful design, and incredible versatility, this home is perfect for growing families, multi-generational living, or savvy buyers looking for potential rental income. Step inside to discover a spacious gourmet kitchen featuring extra-tall cabinetry, stylish backsplash, stainless steel appliances, and a bright dining area-perfect for everyday family meals or entertaining guests. The expansive formal living room is filled with natural light from two stunning Palladian windows, creating a warm and inviting atmosphere for family gatherings and special occasions. The upper level offers three generously sized bedrooms, including a spacious primary retreat complete with large closets and a luxurious 4-piece ensuite featuring a separate shower. The second bedroom enjoys convenient semi-ensuite access, while 9-foot ceilings on the main living level enhance the home's open and airy feel. A convenient main-floor laundry room adds everyday functionality. The professionally finished basement, complete with a separate entrance and two additional bedrooms, provides outstanding flexibility for extended family, a home office, recreation area, or the potential for rental income. Entrance door to garage and separate basement entrance. Additional highlights include a complete appliance package, bright open-concept layout, and an unbeatable location in one of Burlington's most desirable neighbourhoods. Close to excellent schools, parks, walking trails, shopping, restaurants, public transit, and major highways, this exceptional home offers the perfect combination of comfort, convenience, and value. Don't miss this fantastic opportunity to own a spacious freehold townhome in The Orchard-where family living meets exceptional lifestyle. (id:63626)
Listed by: Jeffrey Vella, ROYAL LEPAGE REALTY PLUS

Home facts and features

Price details
List Price
Gross Taxes for 2026
$4,500
Home facts
Bedrooms
5
Full Bathrooms
2
Partial Bathrooms
1
Parking Spaces
3
Parking Details
Attached Garage, Garage
Property Type
Townhouse
Title
Freehold
Exterior Finish
Brick
Heating Type
Forced air, Natural gas
Cooling
Central air conditioning
Basement Details
Finished, Walk out,
Appliances
Dishwasher, Dryer, Refrigerator, Stove, Washer, Window Coverings
Community
Agent details
Primary Agent
Primary Broker
ROYAL LEPAGE REALTY PLUS
Listing details
Days on REW
1 Day
MLS® Number
W13557874
Source
Canadian Real Estate Association

Is this your listing? Help it to stand out.

Mortgage Calculator

Estimated Payments
Purchase Price
Mortgage Total
Down Payment
Amortization
25 Years
Interest Rate
3.99%

Connect with our mortgage partner

REW Money

REW Money

REW Money

Connect with a mortgage expert

The displayed rates are provided as guidance only, are not guaranteed, or are to be considered an approval of credit. Approval will be based solely on your personal situation. You are encouraged to speak with a Mortgage Professional for the most accurate information and to determine your eligibility.

Property Insights

St. Christopher Catholic Elementary School
  • Catholic
  • JK - 8
Alexander's Public School
  • Public
  • JK - 8
Halton Waldorf School
  • Private
  • JK - 8
Orchard Park Public School
  • Public
  • JK - 8
Orchard Park Public School
  • Public
  • JK - 8
St Elizabeth Seton Catholic Elementary School
  • Catholic
  • JK - 8
John William Boich Public School
  • Public
  • JK - 8
Corpus Christi Catholic Secondary School
  • Catholic
  • 9 - 12
Charles R. Beaudoin Public School
  • Public
  • JK - 8
Glenn Arbour Academy
  • Private
  • JK - 8
School catchments and distances are intended to be used as reference only. To verify enrolment eligibility for a property, contact the school directly.Report Incorrect Info
Listing data is subject to copyright, disclaimer, and additional requirements from the data provider. See our Terms of Use for terms applicable to this listing. Listing data was last updated on 2026-07-14.






