For Sale: 233 River Road E, Trent Hills, ON - REW
Boost your listing
Listing featured. Your listing will be featured on REW.
View featured placement
$570,000
4 bd 2 ba 1500 - 1999 sf House

233 River Road ETrent Hills, ON, K0L 1L0

Rural Trent Hills
  • 4 Bed
  • 2 Bath
  • 1500 - 1999 Sqft
  • House

About this home

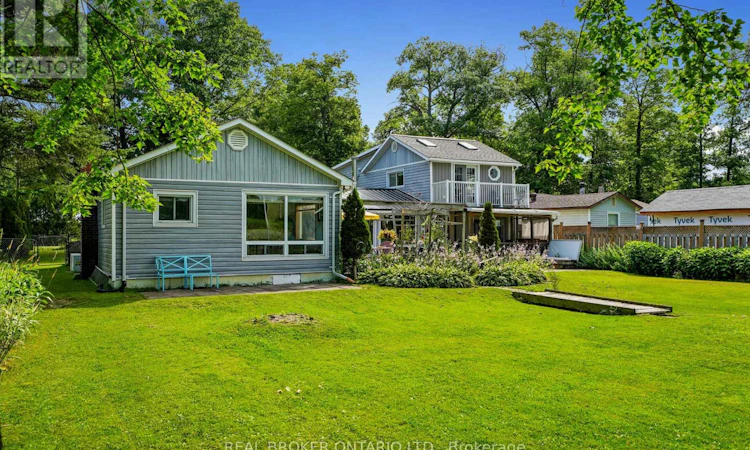
Where every season brings a new reason to fall in love with waterfront living. Nestled along the scenic Trent River, this exceptional four-season, 4 bed 2 bath home offers the perfect blend of relaxation, recreation and everyday comfort. Situated on a 200-feet deep lot with over 75 feet of private waterfront, you'll enjoy stunning views, peaceful surroundings and direct access to some of the areas best boating and fishing. Inside you'll find four spacious bedrooms, including three on the main floor and a spectacular loft-style primary retreat on the second floor featuring a private sitting area, propane fireplace, ensuite bath and a Romeo & Juliet balcony overlooking the river. At the heart of the home is the beautifully updated kitchen, complete with brand new cabinetry, sink, faucets and stainless steel appliances. The spacious family room is the perfect place to relax after a day outdoors, featuring a recently installed wood-burning fireplace that creates a warm and cozy atmosphere throughout the winter months. A welcoming living room, convenient main floor laundry and a screened in porch with propane hookup provide plenty of space for entertaining or simply relaxing and enjoying the views. The property also features a boathouse, large storage shed and an impressive 13.8' x 30' workshop, offering plenty of extra space for your recreational equipment, tools and hobbies. Located just 14 minutes from the charming town of Campbellford, this is more than just a waterfront property -- it's a lifestyle. Whether you're searching for a year round family home or the ultimate four-season cottage to create lasting memories, this rare Trent River gem offers everything you need to make every day feel like a getaway. (id:63626)
Listed by: TAYLOR MEGAN ELMHIRST, Salesperson, REAL BROKER ONTARIO LTD.

Home facts and features

Price details
List Price
Gross Taxes for 2026
$3,178
Home facts
Bedrooms
4
Full Bathrooms
2
Parking Spaces
8
Parking Details
Garage
Property Type
House
Depth
200 feet
Frontage
75.0 feet
Title
Freehold
Exterior Finish
Vinyl siding
Heating Type
Baseboard heaters, Electric, Wood
Cooling
Wall unit
Basement Details
Crawl space
Features
Fireplace(s)
Appliances
Central Vacuum, Dishwasher, Dryer, Furniture, Microwave, Refrigerator, Stove, Washer
Community
Agent details
Primary Agent
Primary Broker
REAL BROKER ONTARIO LTD.
Secondary Agent
HEATHER HADDEN
Secondary Broker
REAL BROKER ONTARIO LTD.
Listing details
Days on REW
1 Day
MLS® Number
X13624598
Source
Canadian Real Estate Association

Is this your listing? Help it to stand out.

Mortgage Calculator

Estimated Payments
Purchase Price
Mortgage Total
Down Payment
Amortization
25 Years
Interest Rate
3.99%

Connect with our mortgage partner

REW Money

REW Money

REW Money

Connect with a mortgage expert

The displayed rates are provided as guidance only, are not guaranteed, or are to be considered an approval of credit. Approval will be based solely on your personal situation. You are encouraged to speak with a Mortgage Professional for the most accurate information and to determine your eligibility.

Property Insights

École Communautaire Ernest-Lang
  • n/a
  • K - 8
  • In Catchment
École Saint-Jacques
  • n/a
  • K - 8
  • In Catchment
Saint Mary's Academy
  • n/a
  • K - 12
  • In Catchment
Carrefour De La Jeunesse
  • n/a
  • K - 8
  • In Catchment
Cité Des Jeunes
  • n/a
  • 9 - 12
  • In Catchment
École Notre-Dame
  • n/a
  • K - 8
  • In Catchment
Cité Des Jeunes A.-M.-Sormany
  • n/a
  • 9 - 12
  • In Catchment
École Régionale Saint-Basile
  • n/a
  • K - 8
  • In Catchment
École Mgr-Matthieu-Mazerolle
  • n/a
  • K - 8
  • In Catchment
Centreville Community School
  • n/a
  • K - 8
  • In Catchment
School catchments and distances are intended to be used as reference only. To verify enrolment eligibility for a property, contact the school directly.Report Incorrect Info
Listing data is subject to copyright, disclaimer, and additional requirements from the data provider. See our Terms of Use for terms applicable to this listing. Listing data was last updated on 2026-07-31.
We use cookies and other technologies for functionality, security, and to provide you with a personalized experience on our online services. By continuing to use our online services, you agree to our Privacy Policy and Terms of Use. For information on how to adjust your privacy settings, visit our Cookie Policy.
Dismiss

