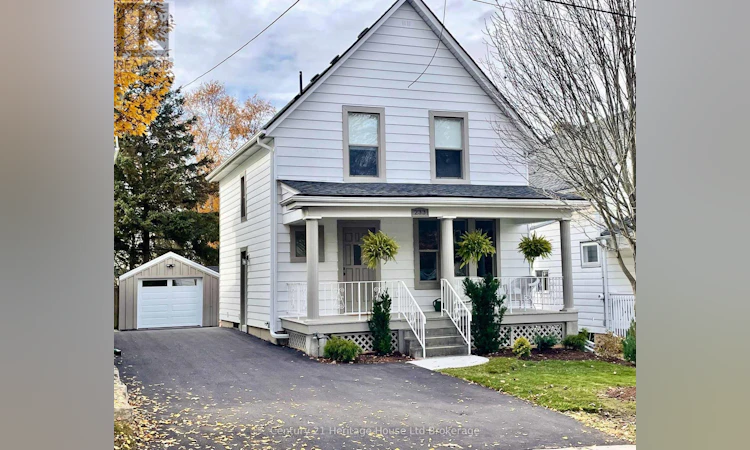
For Sale: 233 Delatre Street, Woodstock, ON - REW
Boost your listing
Listing featured. Your listing will be featured on REW.
View featured placement
$679,900
3 bd • 3 ba • 1100 - 1499 sf • House

233 Delatre StreetWoodstock, ON, N4S 6C6

  • 3 Bed
  • 3 Bath
  • 1100 - 1499 Sqft
  • House

About this home

Welcome to 233 Delatre Street! Located in the highly sought-after, mature North Woodstock neighbourhood, this completely transformed home is sure to impress! Tastefully finished on all three levels, this exceptional property offers an incredible combination of quality workmanship, stylish finishes and an extensive list of upgrades that deliver outstanding value for the dollar at an affordable price point. Step inside and discover a magazine-worthy custom kitchen featuring quartz countertops, an oversized island with pullout drawers, abundant cabinetry, a generous pantry, breakfast bar, new flooring and contemporary lighting. Three beautifully finished bathrooms showcase custom tiled shower, oversized soaker tub and double sinks. The completely finished lower level adds even more living space, featuring a character-filled exposed brick accent wall and a wet bar with stylish cabinetry. The outdoor living is equally impressive! Set on an incredible 188-foot-deep property, enjoy your own private backyard oasis complete with a brand-new oversized deck, charming pine-lined cabin portion, new fencing, mature trees, landscaping and a separate insulated mini playhouse/shed. A rare bonus is the rear laneway at the back of the property. For the ultimate entertaining experience, the garage has been transformed into a captivating entertaining space with epoxy floors, new insulation and patio doors. The Double patio doors lead to a brand-new stamped concrete area, creating the perfect indoor-outdoor connection. Additional improvements include all-new insulation, windows, doors, flooring, lighting, exterior finishes, a new driveway. Quality craftsmanship, thoughtful layout design, incredible outdoor living and an impressive list of extras make this home one that truly checks all the boxes. An exceptional opportunity to own a beautifully finished home in one of North Woodstock's most desirable neighbourhoods. (id:63626)
Listed by: Chris Camboia, Salesperson, Century 21 Heritage House Ltd Brokerage

Home facts and features

Price details
List Price
Gross Taxes for 2026
$3,132
Home facts
Bedrooms
3
Full Bathrooms
2
Partial Bathrooms
1
Parking Spaces
5
Parking Details
Detached Garage, Garage
Property Type
House
Lot Size
34 ft x 188 ft (6419 ft²)
Depth
188.8 feet
Frontage
34.0 feet
Title
Freehold
Exterior Finish
Vinyl siding
Heating Type
Forced air, Natural gas
Basement Details
Full
Agent details
Primary Agent
Chris Camboia
Primary Broker
Century 21 Heritage House Ltd Brokerage
Listing details
Days on REW
1 Day
MLS® Number
X14158736
Source
Canadian Real Estate Association
Is this your listing? Help it to stand out.

Mortgage Calculator

provided by REW Digital Ltd
Estimated Payments
Purchase Price
Mortgage Total
Down Payment
Amortization
25 Years
Interest Rate
3.99%

Connect with our mortgage partner

Frank Mortgage

Frank Mortgage

Canada's No Fee Mortgage Marketplace

Online mortgage broker offering quick and simple access to Canada's top lenders – compare rates and complete your mortgage in a secure online environment

Connect with a mortgage expert

The displayed rates are provided as guidance only, are not guaranteed, or are to be considered an approval of credit. Approval will be based solely on your personal situation. You are encouraged to speak with a Mortgage Professional for the most accurate information and to determine your eligibility.

Property Insights

Holy Family School
  • Catholic
  • JK - 8
Central Public School
  • Public
  • JK - 8
Northdale Public School
  • Public
  • JK - 8
Woodstock Collegiate Institute
  • Public
  • 9 - 12
Roch Carrier French Immersion Public School
  • Public
  • K - 8
Winchester Street Public School
  • Public
  • JK - 8
Southside Public School
  • Public
  • JK - 8
Huron Park Secondary School
  • Public
  • 9 - 12
College Avenue Secondary School
  • Public
  • 9 - 12
Oliver Stephens Public School
  • Public
  • JK - 8
School catchments and distances are intended to be used as reference only. To verify enrolment eligibility for a property, contact the school directly.Report Incorrect Info
Listing data is subject to copyright, disclaimer, and additional requirements from the data provider. See our Terms of Use for terms applicable to this listing. Listing data was last updated on 2026-11-06.
We use cookies and other technologies for functionality, security, and to provide you with a personalized experience on our online services. By continuing to use our online services, you agree to our Privacy Policy and Terms of Use. For information on how to adjust your privacy settings, visit our Cookie Policy.
Dismiss