For Sale: 233 Catherine Street, Pembroke, ON - REW
Boost your listing
Listing featured. Your listing will be featured on REW.
View featured placement
$549,900
5 bd 2 ba 3000 - 3499 sf House
233 Catherine Street
Street ViewDirections

233 Catherine StreetPembroke, ON, K8A 1V5

  • 5 Bed
  • 2 Bath
  • 3000 - 3499 Sqft
  • House

About this home

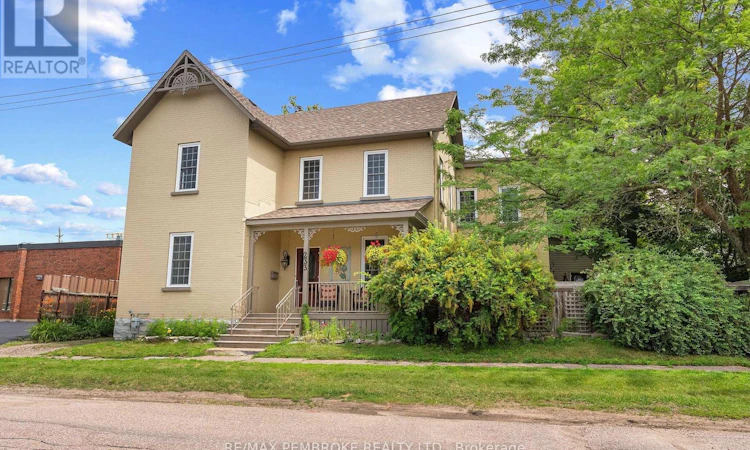
Welcome to this beautifully maintained century home offering timeless character, generous living space, and exceptional versatility in a central location. Relax on the covered front porch or enjoy the private fenced side yard featuring an 18' x 26' deck with a hot tub-perfect for entertaining or unwinding.A standout feature is the finished two-storey carriage house (15' x 25'), offering endless possibilities as a workshop, studio, home office, or additional storage.Inside, the main floor showcases gleaming hardwood floors, impressive 9-foot ceilings, and an abundance of updated windows that fill the home with natural light. The spacious layout includes a welcoming living room, a den with a cozy gas fireplace just off the front entrance, a formal dining room, and an updated kitchen complete with stainless steel appliances. A modern 3-piece bathroom with a walk-in ceramic shower adds convenience, while the former summer kitchen has been transformed into a warm and inviting great room with a second gas fireplace.Upstairs, you'll find beautiful pine plank flooring, five spacious bedrooms, a 3-piece bathroom, and the convenience of second-floor laundry. Combining historic charm with thoughtful updates, flexible living space, and a unique detached carriage house, this is a rare opportunity in a sought-after central location. (id:63626)
Listed by: James Scott, Broker of Record, RE/MAX PEMBROKE REALTY LTD.

Home facts and features

Price details
List Price
Gross Taxes for 2025
$3,924
Home facts
Bedrooms
5
Full Bathrooms
2
Parking Spaces
6
Parking Details
Garage, Attached Garage
Property Type
House
Depth
132 feet
Frontage
82.0 feet
Title
Freehold
Exterior Finish
Brick
Heating Type
Radiant heat, Natural gas
Basement Details
Unfinished, Full
Features
Carpet Free, Irregular lot size
Appliances
Dishwasher, Dryer, Refrigerator, Stove, Washer, Water Heater
Agent details
Primary Agent
James Scott
Primary Broker
RE/MAX PEMBROKE REALTY LTD.
Listing details
Days on REW
2 Days
MLS® Number
X13625322
Source
Canadian Real Estate Association
Board
Renfrew County Real Estate Board

Is this your listing? Help it to stand out.

Mortgage Calculator

Estimated Payments
Purchase Price
Mortgage Total
Down Payment
Amortization
25 Years
Interest Rate
3.99%

Connect with our mortgage partner

REW Money

REW Money

REW Money

Connect with a mortgage expert

The displayed rates are provided as guidance only, are not guaranteed, or are to be considered an approval of credit. Approval will be based solely on your personal situation. You are encouraged to speak with a Mortgage Professional for the most accurate information and to determine your eligibility.

Property Insights

Highview Public School
  • Public
  • JK - 8
Our Lady of Lourdes School
  • Catholic
  • JK - 8
Cathedral Catholic School
  • Catholic
  • JK - 8
ÉI C Jeanne-Lajoie
  • Catholic
  • 7 - 8
Champlain Discovery Public School
  • Public
  • JK - 8
Fellowes High School
  • Public
  • 9 - 12
Bishop Smith School
  • Catholic
  • 8 - 12
Holy Name School
  • Catholic
  • JK - 8
É Élém C Jeanne-Lajoie
  • Catholic
  • JK - 6
ÉS C Jeanne-Lajoie
  • Catholic
  • 9 - 12
School catchments and distances are intended to be used as reference only. To verify enrolment eligibility for a property, contact the school directly.Report Incorrect Info

Cities near Pembroke

    Neighborhoods near Pembroke

      Listing data is subject to copyright, disclaimer, and additional requirements from the data provider. See our Terms of Use for terms applicable to this listing. Listing data was last updated on 2026-08-01.
      We use cookies and other technologies for functionality, security, and to provide you with a personalized experience on our online services. By continuing to use our online services, you agree to our Privacy Policy and Terms of Use. For information on how to adjust your privacy settings, visit our Cookie Policy.
      Dismiss

