For Sale: 2324 Woodcrest Drive, Oakville, ON - REW
Boost your listing
Listing featured. Your listing will be featured on REW.
View featured placement
$1,699,999
5 bd 4 ba 3000 - 3499 sf House

2324 Woodcrest DriveOakville, ON, L6M 4C5

West Oak Trails
  • 5 Bed
  • 4 Bath
  • 3000 - 3499 Sqft
  • House

About this home

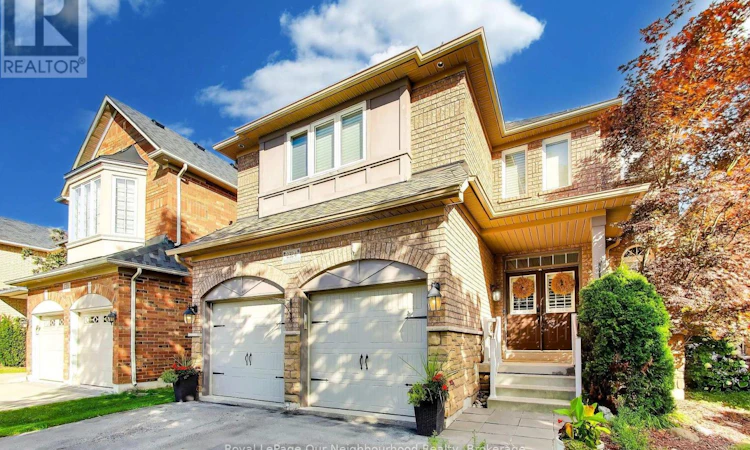
This home is built for gracious entertaining and family comfort! Over 3000 square feet above ground, plus large finished basement, this home has 5-bedrooms and 3.5 bathrooms. Located in one of Oakville's most sought after areas, leafy Westmount, with its many parks, trails, top-rated schools, and proximity to Oakville Trafalgar Hospital. Great curb appeal, with a wide 40 ft lot, large double garage, and parking for 2 more cars on the driveway, on a quiet street. Close to all major highways for easy commuting, as well as easy access to shopping, restaurants and other amenities. Outside, there's a private, fully fenced backyard retreat with low maintenance landscaping and a large deck for entertaining (the party lights stay!) Inside, the main level offers an open-concept living and dining space, and a large bright family room adjacent to the recently updated showpiece of a kitchen, with walk out to the back deck. The kitchen features a large custom island perfect for entertaining or cooking with family, and stainless steel appliances including a gas stove. The adjoining family room features a cozy gas fireplace and views of both the kitchen and back garden. There is also a separate spacious and bright office. A powder room and inside entry to the double garage compete the first floor (there are hook ups here for main floor laundry). The second floor has two spacious master suites, both with en suites and walk-in closets, one with an 11ft ceiling and large window, and the other with a recently updated luxurious 5-piece ensuite with stand-alone tub, heated floors, and separate steam shower. Three spacious additional bedrooms complete the second floor. There is a fully finished, open concept basement in addition, with potential to add another bedroom here, or a kitchenette if desired. (id:63626)
Listed by: JACKIE FERRIS, Salesperson, Royal LePage Our Neighbourhood Realty

Home facts and features

Price details
List Price
Gross Taxes for 2025
$7,595
Home facts
Bedrooms
5
Full Bathrooms
3
Partial Bathrooms
1
Parking Spaces
4
Parking Details
Garage
Property Type
House
Lot Size
40 ft x 111 ft (4464 ft²)
Depth
111.6 feet
Frontage
40.0 feet
Title
Freehold
Exterior Finish
Brick
Heating Type
Forced air, Natural gas
Cooling
Central air conditioning
Basement Details
Finished,
Features
Fireplace(s)
Appliances
Central Vacuum, Dryer, Garage door opener remote(s), Hood Fan, Refrigerator, Stove, Washer
Community
Agent details
Primary Agent
JACKIE FERRIS
Primary Broker
Royal LePage Our Neighbourhood Realty
Listing details
Days on REW
1 Day
MLS® Number
W13732618
Source
Canadian Real Estate Association

Is this your listing? Help it to stand out.

Mortgage Calculator

Estimated Payments
Purchase Price
Mortgage Total
Down Payment
Amortization
25 Years
Interest Rate
3.99%

Connect with our mortgage partner

REW Money

REW Money

REW Money

Connect with a mortgage expert

The displayed rates are provided as guidance only, are not guaranteed, or are to be considered an approval of credit. Approval will be based solely on your personal situation. You are encouraged to speak with a Mortgage Professional for the most accurate information and to determine your eligibility.

Property Insights

Garth Webb Secondary School
  • Public
  • 9 - 12
St. John Paul II Catholic Elementary School
  • Catholic
  • JK - 8
St Joan of Arc Catholic Elementary School
  • Catholic
  • JK - 8
Emily Carr Public School
  • Public
  • JK - 8
Captain R. Wilson Public School
  • Public
  • JK - 8
Heritage Glen Public School
  • Public
  • JK - 8
ÉIC Sainte-Trinité
  • Catholic
  • 7 - 8
ÉSC Sainte-Trinité
  • Catholic
  • 9 - 12
Forest Trail Public School
  • Public
  • 1 - 8
Abbey Park High School
  • Public
  • 9 - 12
School catchments and distances are intended to be used as reference only. To verify enrolment eligibility for a property, contact the school directly.Report Incorrect Info
Listing data is subject to copyright, disclaimer, and additional requirements from the data provider. See our Terms of Use for terms applicable to this listing. Listing data was last updated on 2026-09-01.
We use cookies and other technologies for functionality, security, and to provide you with a personalized experience on our online services. By continuing to use our online services, you agree to our Privacy Policy and Terms of Use. For information on how to adjust your privacy settings, visit our Cookie Policy.
Dismiss

