For Sale: 23227 414 Township Road, Lacombe, AB - REW
Boost your listing
Listing featured. Your listing will be featured on REW.
View featured placement
$5,600,000
12 bd • 15 ba • 9279 sf • House
23227 414 Township Road
Street ViewDirections

23227, Township Road 414Lacombe, AB, T0C 0N0

  • 12 Bed
  • 15 Bath
  • 9279 Sqft
  • House

About this home

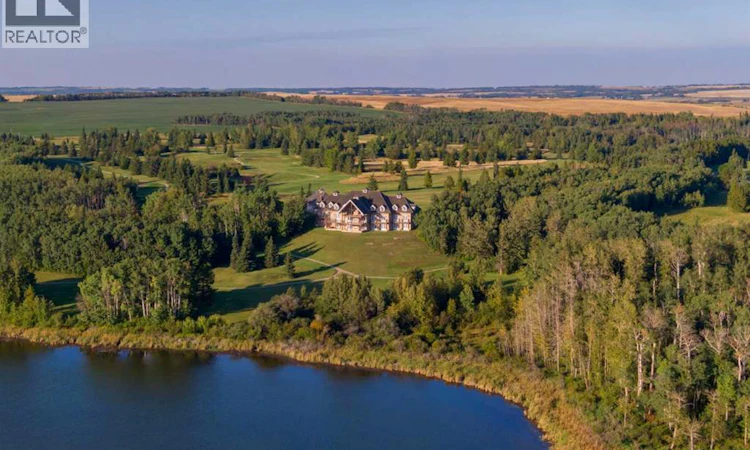
A legacy property on the water. Set on 150 acres of private Gadsby Lake shoreline, The Pelican Lodge offers an exceptional opportunity rarely found on today's market: a multi-structure family compound built for generations of gathering. The main lodge spans 13,000 sq ft and anchors the estate with soaring vaulted ceilings featuring Glulam wood beams, a great room centered on a stone wood-burning fireplace, and walls of windows framing uninterrupted lake views. This one-of-a-kind estate features approximately 1.2 kilometres of lakefront along serene Gadsby Lake, ,five pristine ponds, roughly 3.25 kilometres of paved pathways, and mature treed grounds set within an otherwise cleared landscape. Meticulously designed and partially undeveloped, the home awaits its next owner's personal finishing touches. Pelican Lodge delivers a year-round lifestyle unlike any other single destination in the world. Spend summers watching the sunset over the lake from your expansive west-facing deck, canoeing, golfing, bird watching, observing abundant local wildlife, or walking and cycling the cart paths. In winter, enjoy cross-country skiing, snowmobiling, and skating, or unwind by one of three fireplaces while taking in the snow-blanketed grounds. The Pelican Lodge is a once-in-a-generation chance to own a true family compound on one of the region's most coveted lakes. (id:63626)
Listed by: Richard Lobsinger, Associate, RE/MAX First

Home facts and features

Price details
List Price
Gross Taxes for 2025
$17,429
Home facts
Bedrooms
12
Full Bathrooms
12
Partial Bathrooms
3
Parking Details
Garage, Attached Garage
Property Type
House
Lot Size
148 ft²
Depth
Year Built
Built in 2002 (24 yrs old)
Title
Freehold
Exterior Finish
Stone, Steel frame
Heating Type
Forced air, In Floor Heating, Natural gas
Basement Details
Finished, Full, Separate entrance
Features
Treed
Appliances
Freezer, Refrigerator
Agent details
Primary Agent
Primary Broker
RE/MAX First
Listing details
Days on REW
114 Days
Property Views
92
MLS® Number
A2323330
Source
Canadian Real Estate Association
Board
Calgary Real Estate Board

Is this your listing? Help it to stand out.

Mortgage Calculator

provided by REW Digital Ltd
Estimated Payments
Purchase Price
Mortgage Total
Down Payment
Amortization
25 Years
Interest Rate
3.99%

Connect with our mortgage partner

Glenn Jorgensen

Glenn Jorgensen

EBS Modern Mortgage Group

No Fees, Great Rates - 15 minutes with us, could save you thousands.

Connect with a mortgage expert

The displayed rates are provided as guidance only, are not guaranteed, or are to be considered an approval of credit. Approval will be based solely on your personal situation. You are encouraged to speak with a Mortgage Professional for the most accurate information and to determine your eligibility.

Property Insights

Living Truth Christian School
  • n/a
  • -
  • In Catchment
Clive School
  • n/a
  • -
  • In Catchment
Pleasant Valley Colony School
  • n/a
  • -
  • In Catchment
Alix-Mac School
  • n/a
  • -
  • In Catchment
Alix Colony School
  • n/a
  • -
  • In Catchment
Woodlands Adventist School
  • n/a
  • -
  • In Catchment
Mamawi Atosketan Native School
  • n/a
  • -
  • In Catchment
Mecca Glen School
  • n/a
  • -
  • In Catchment
Ponoka Christian School
  • n/a
  • -
  • In Catchment
St. Augustine School
  • n/a
  • -
  • In Catchment
School catchments and distances are intended to be used as reference only. To verify enrolment eligibility for a property, contact the school directly.Report Incorrect Info
Listing data is subject to copyright, disclaimer, and additional requirements from the data provider. See our Terms of Use for terms applicable to this listing. Listing data was last updated on 2026-10-17.
We use cookies and other technologies for functionality, security, and to provide you with a personalized experience on our online services. By continuing to use our online services, you agree to our Privacy Policy and Terms of Use. For information on how to adjust your privacy settings, visit our Cookie Policy.
Dismiss

