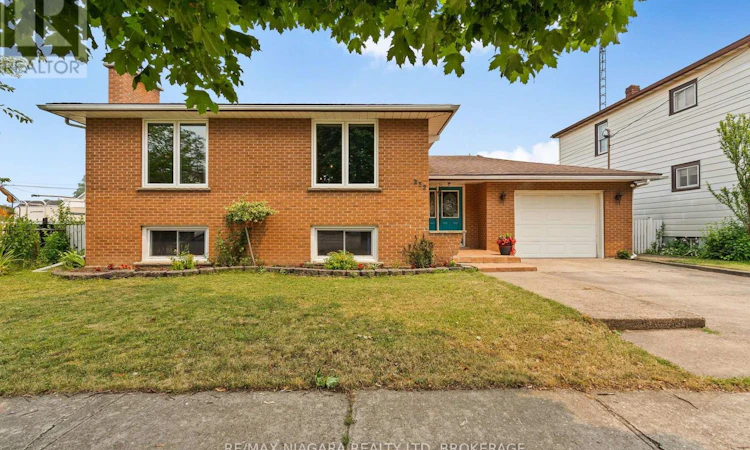
For Sale: 232 Wallace Avenue S, Welland, ON - REW
Boost your listing
Listing featured. Your listing will be featured on REW.
View featured placement
$509,999
5 bd 2 ba 1100 - 1499 sf House

232 Wallace Avenue SWelland, ON, L3B 1R6

  • 5 Bed
  • 2 Bath
  • 1100 - 1499 Sqft
  • House

About this home

Welcome to this custom-built, solid brick bungalow set in one of Welland's most convenient locations, just minutes from all amenities with easy highway access. Being offered by the original owner, this home is a true reflection of pride of ownership from top to bottom. The main level offers pristine hardwood flooring and ceramic tile complementing a warm and functional layout, with three generously sized bedrooms and a 3-piece washroom. The kitchen is a true highlight, featuring a new wall oven - a convection oven with a built-in air fryer, plus steam cleaning and a self-cleaning feature. Some windows have been updated, with the newer ones replaced in 2018. A convenient laundry chute adds everyday ease, and a new washer (2025) brings further peace of mind. Downstairs, the lower level provides an additional two bedrooms along with large windows that bring in an abundance of natural light, a second 3-piece washroom featuring a very generously sized shower, a cozy wood-burning stove, and a good-sized family room with built-in shelving, perfect for relaxing or entertaining. Extensive storage can be found throughout, including a finished crawl space with storage and a pantry area. The attached garage includes a back man door leading to an attached workshop for added convenience. Outside, enjoy a private backyard on this impressive 60 x 100 ft lot, complete with a back deck ideal for entertaining, a detached storage shed with a pristine concrete floor, and a beautifully maintained garden tucked behind the shed. (id:63626)
Listed by: David Sebastian, Salesperson, RE/MAX NIAGARA REALTY LTD, BROKERAGE

Home facts and features

Price details
List Price
Gross Taxes for 2026
$4,469
Home facts
Bedrooms
5
Full Bathrooms
2
Parking Spaces
2
Parking Details
Attached Garage, Garage
Property Type
House
Depth
100 feet
Frontage
60.0 feet
Title
Freehold
Style
Raised bungalow
Exterior Finish
Brick
Heating Type
Baseboard heaters, Electric
Basement Details
Finished, Full
Appliances
Water Heater
Agent details
Primary Agent
David Sebastian
Primary Broker
RE/MAX NIAGARA REALTY LTD, BROKERAGE
Listing details
Days on REW
1 Day
MLS® Number
X13582534
Source
Canadian Real Estate Association
Board
Niagara Association of REALTORS®

Is this your listing? Help it to stand out.

Mortgage Calculator

Estimated Payments
Purchase Price
Mortgage Total
Down Payment
Amortization
25 Years
Interest Rate
3.99%

Connect with our mortgage partner

REW Money

REW Money

REW Money

Connect with a mortgage expert

The displayed rates are provided as guidance only, are not guaranteed, or are to be considered an approval of credit. Approval will be based solely on your personal situation. You are encouraged to speak with a Mortgage Professional for the most accurate information and to determine your eligibility.

Property Insights

DSBN Academy
  • Public
  • 6 - 12
Princess Elizabeth Public School
  • Public
  • JK - 8
St Andrew Catholic Elementary School
  • Catholic
  • JK - 8
Confédération
  • Public
  • 7 - 12
Eastdale Secondary School
  • Public
  • 9 - 12
ÉÉC Saint-François-d'Assise
  • Catholic
  • JK - 8
Plymouth Public School
  • Public
  • JK - 8
É Élém Champlain
  • Public
  • JK - 6
St Mary Catholic Elementary School
  • Catholic
  • JK - 8
Collège Notre-Dame
  • Catholic
  • 9 - 12
School catchments and distances are intended to be used as reference only. To verify enrolment eligibility for a property, contact the school directly.Report Incorrect Info
Listing data is subject to copyright, disclaimer, and additional requirements from the data provider. See our Terms of Use for terms applicable to this listing. Listing data was last updated on 2026-07-21.

