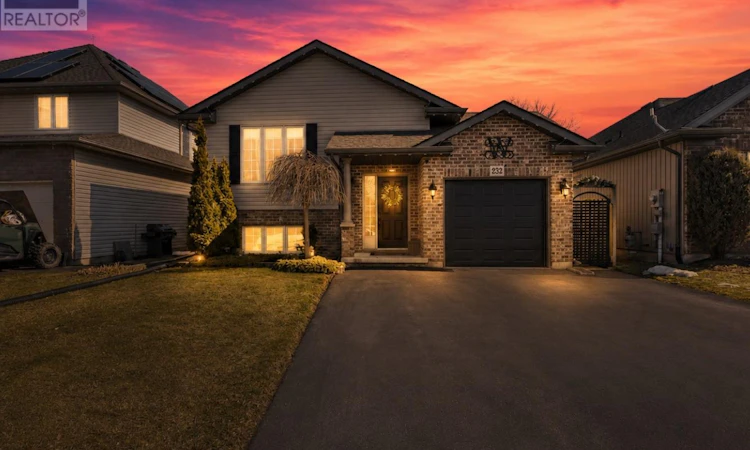
For Sale: 232 Regatta Drive, Welland, ON - REW
Boost your listing
Listing featured. Your listing will be featured on REW.
View featured placement
$699,900
3 bd 2 ba 700 - 1099 sf House

232 Regatta DriveWelland, ON, L3B 6E8

  • 3 Bed
  • 2 Bath
  • 700 - 1099 Sqft
  • House

About this home

Just unpack and enjoy. This beautifully updated raised bungalow offers modern style, functional space, and an outdoor setup that truly sets it apart.Located in the charming community of Dain City, 232 Regatta Drive welcomes you with an inviting open-concept layout where the living room, dining area, and kitchen blend seamlessly together. Updated flooring flows throughout while a striking accent wall with fireplace anchors the space and adds warmth and character. Cathedral ceilings with exposed beams create an airy feel and give the home a polished, magazine-worthy look.The bright white kitchen features granite countertops, a central island perfect for gathering, and large patio doors that lead directly to the backyard. The dining area easily accommodates both family dinners and entertaining with friends. The main floor offers two bedrooms, including a spacious primary retreat, along with a well-appointed four-piece bathroom. The lower level is bright and incredibly versatile. A large finished rec room offers endless possibilities, family room, games area, or home office, while the additional bedroom and dedicated laundry room provide excellent functionality, with potential for a future second kitchen if desired. Step outside and you'll discover where this home truly shines. The upper deck is ideal for barbecuing, while the backyard showcases a stunning custom-built covered awning and expansive concrete patio designed for relaxing or entertaining rain or shine.With an attached garage, parking for up to six vehicles, and close proximity to parks, the recreational canal, shopping, and highway access, this home offers both comfort and convenience. Come experience why Dain City continues to be one of Welland's most desirable hidden gems. (id:63626)
Listed by: Michael Davis, Salesperson, RE/MAX NIAGARA REALTY LTD, BROKERAGE

Home facts and features

Price details
List Price
Gross Taxes for 2025
$4,336
Home facts
Bedrooms
3
Full Bathrooms
2
Parking Spaces
7
Parking Details
Attached Garage, Garage
Property Type
House
Depth
120 feet
Frontage
40.0 feet
Title
Freehold
Style
Raised bungalow
Exterior Finish
Brick, Vinyl siding
Heating Type
Forced air, Natural gas
Cooling
Central air conditioning
Basement Details
Finished, Full
Features
Fireplace(s), Flat site, Ravine, Wooded area
Appliances
Dishwasher, Dryer, Refrigerator, Stove, Washer, Water meter
Agent details
Primary Agent
Michael Davis
Primary Broker
RE/MAX NIAGARA REALTY LTD, BROKERAGE
Secondary Agent
Andree Davis
Secondary Broker
RE/MAX NIAGARA REALTY LTD, BROKERAGE
Listing details
Days on REW
137 Days
Property Views
12
MLS® Number
X12851766
Source
Canadian Real Estate Association
Board
Niagara Association of REALTORS®

Is this your listing? Help it to stand out.

Mortgage Calculator

Estimated Payments
Purchase Price
Mortgage Total
Down Payment
Amortization
25 Years
Interest Rate
3.99%

Connect with our mortgage partner

REW Money

REW Money

REW Money

Connect with a mortgage expert

The displayed rates are provided as guidance only, are not guaranteed, or are to be considered an approval of credit. Approval will be based solely on your personal situation. You are encouraged to speak with a Mortgage Professional for the most accurate information and to determine your eligibility.

Property Insights

St Augustine Catholic Elementary School
  • Catholic
  • JK - 8
Diamond Trail Public School
  • Public
  • JK - 8
É Élém Champlain
  • Public
  • JK - 6
St Mary Catholic Elementary School
  • Catholic
  • JK - 8
ÉÉC Saint-François-d'Assise
  • Catholic
  • JK - 8
Plymouth Public School
  • Public
  • JK - 8
Princess Elizabeth Public School
  • Public
  • JK - 8
Lakeshore Catholic High School
  • Catholic
  • 9 - 12
School catchments and distances are intended to be used as reference only. To verify enrolment eligibility for a property, contact the school directly.Report Incorrect Info
Listing data is subject to copyright, disclaimer, and additional requirements from the data provider. See our Terms of Use for terms applicable to this listing. Listing data was last updated on 2026-07-20.

