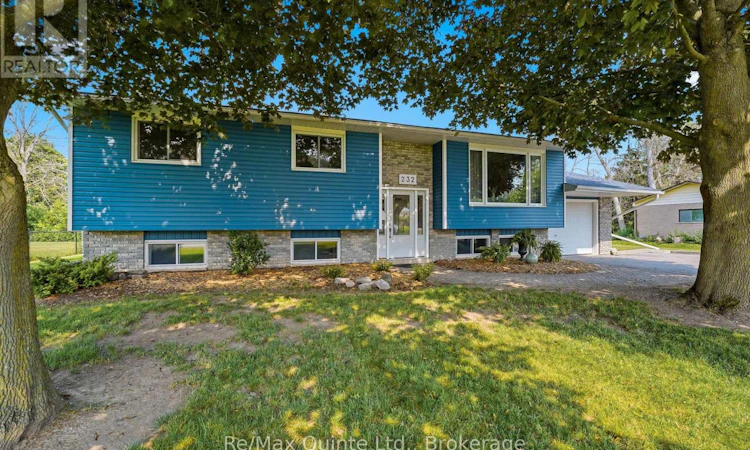
For Sale: 232 Colonial Road, Quinte West, ON - REW
Boost your listing
Listing featured. Your listing will be featured on REW.
View featured placement
$498,000
4 bd 2 ba 1100 - 1499 sf House
232 Colonial Road
Street ViewDirections

232 Colonial RoadQuinte West, ON, K8R 1B9

  • 4 Bed
  • 2 Bath
  • 1100 - 1499 Sqft
  • House

About this home

Welcome to 232 Colonial Road. This inviting community will have you feeling right at home, where neighbours become friends and families thrive. This well maintained and updated raised bungalow is being offered for the first time in over fifty years. Step inside to a spacious living and dining area featuring updated wood flooring, where a large oversized window fills the living room with an abundance of natural light. The dining room offers a walk out to the two tier rear deck creating a seamless connection to the outdoor living space. The spacious kitchen with maple cabinetry is where you will enjoy cooking for family and friends. The main floor offers three bright bedrooms and an updated 4pc family bathroom. The lower level offers more living space with a finished family rec room, fourth bedroom, full bathroom and plenty of storage for your family's needs. An oversized single garage provides an abundance of storage. Outside, a large rear yard offers plenty of space for gardening, gatherings with friends, family and room for children to play - creating a perfect setting for outdoor leisure and lasting memories. A public park diagonally across the road from the home, provides even more space for recreation, play and enjoyment. Conveniently located between Belleville and CFB Trenton, schools, golf courses and minutes to the Hwy 401 for commuters. Come discover this wonderful opportunity to live, work and play. (id:63626)
Listed by: Que Colby, Salesperson, Re/Max Quinte Ltd.

Home facts and features

Price details
List Price
Gross Taxes for 2026
$3,646
Home facts
Bedrooms
4
Full Bathrooms
2
Parking Spaces
4
Parking Details
Garage, Attached Garage
Property Type
House
Depth
152 feet
Frontage
120.1 feet
Title
Freehold
Style
Raised bungalow
Exterior Finish
Brick, Vinyl siding
Heating Type
Forced air, Natural gas
Cooling
Central air conditioning, Ventilation system
Basement Details
Finished, Partial
Features
Conservation/green belt, Fireplace(s), Level, Smoke Detectors, Sump Pump
Appliances
Dishwasher, Dryer, Microwave, Refrigerator, Stove, Washer, Water Heater - Tankless
Agent details
Primary Agent
Que Colby
Primary Broker
Re/Max Quinte Ltd.
Listing details
Days on REW
1 Day
MLS® Number
X13576104
Source
Canadian Real Estate Association

Is this your listing? Help it to stand out.

Mortgage Calculator

Estimated Payments
Purchase Price
Mortgage Total
Down Payment
Amortization
25 Years
Interest Rate
3.99%

Connect with our mortgage partner

REW Money

REW Money

REW Money

Connect with a mortgage expert

The displayed rates are provided as guidance only, are not guaranteed, or are to be considered an approval of credit. Approval will be based solely on your personal situation. You are encouraged to speak with a Mortgage Professional for the most accurate information and to determine your eligibility.

Property Insights

Bayside Secondary School
  • Public
  • 9 - 12
Bayside Public School
  • Public
  • JK - 8
School catchments and distances are intended to be used as reference only. To verify enrolment eligibility for a property, contact the school directly.Report Incorrect Info
Listing data is subject to copyright, disclaimer, and additional requirements from the data provider. See our Terms of Use for terms applicable to this listing. Listing data was last updated on 2026-07-17.

