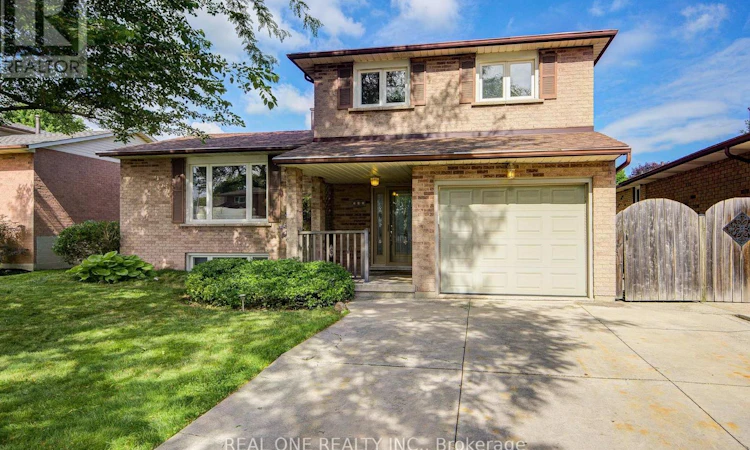
For Sale: 232 Clifton Downs Road, Hamilton, ON - REW
Boost your listing
Listing featured. Your listing will be featured on REW.
View featured placement
$779,000
6 bd 2 ba 1500 - 1999 sf House
232 Clifton Downs Road
Street ViewDirections

232 Clifton Downs RoadHamilton, ON, L9C 1B5

Gilbert
  • 6 Bed
  • 2 Bath
  • 1500 - 1999 Sqft
  • House

About this home

Spacious 3+3 Bedroom, 2 Full Bath, 5-Level Backsplit Large Detached Home with Garage in Prime West Mountain! Features an build-in garage with inside entry and 4-car driveway parking. Freshly Painted. Brand new LED lighting fixture. Brand New Laminate Flooring. Bright and spacious living room and formal dining area with modern globe sputnik chandelier in gold and walkout to a large deck. Updated eat-in kitchen offers a large centre island, gas stove, and brand-new dishwasher. The upper level features 3 generous-sized bedrooms with Hardwood Flooring and a renovated 4-piece bath. Ground level boasts a spacious family room with Hardwood flooring and walkout to the backyard patio, plus a 3-piece bathroom.The lower levels offer 3 additional bedrooms and a media room-ideal for extended family, multi-generational living, or excellent rental income potential. The unfinished basement provides ample space to create a recreation room, second kitchen, additional bathroom, or simply use as abundant storage. Large cold room included. Beautifully landscaped backyard featuring a large deck, concrete patio, and storage shed-perfect for summer entertaining, outdoor dining, and family gatherings. Welcoming Covered Front Porch-perfect for relaxing with your morning coffee or unwinding in the evening. Located in a quiet, family-friendly neighbourhood within walking distance to parks, supermarkets, bus stops, and high school. Quick access to highways and public transit. Close to highly regarded Westmount High School. An exceptional opportunity for large families, investors, or those seeking in-law suite or duplex conversion potential. (id:63626)
Listed by: CHERRY YANG, Broker, REAL ONE REALTY INC.

Home facts and features

Price details
List Price
Gross Taxes for 2026
$6,074
Home facts
Bedrooms
6
Full Bathrooms
2
Parking Spaces
5
Parking Details
Attached Garage, Garage
Property Type
House
Depth
100 feet
Frontage
50.0 feet
Title
Freehold
Exterior Finish
Brick
Heating Type
Natural gas, Coil Fan
Cooling
Central air conditioning
Basement Details
Finished,
Appliances
Dishwasher, Dryer, Freezer, Gas stove(s), Two Refrigerators, Washer
Community
Agent details
Primary Agent
Primary Broker
REAL ONE REALTY INC.
Listing details
Days on REW
2 Days
MLS® Number
X13554650
Source
Canadian Real Estate Association

Is this your listing? Help it to stand out.

Mortgage Calculator

Estimated Payments
Purchase Price
Mortgage Total
Down Payment
Amortization
25 Years
Interest Rate
3.99%

Connect with our mortgage partner

REW Money

REW Money

REW Money

Connect with a mortgage expert

The displayed rates are provided as guidance only, are not guaranteed, or are to be considered an approval of credit. Approval will be based solely on your personal situation. You are encouraged to speak with a Mortgage Professional for the most accurate information and to determine your eligibility.

Property Insights

R A Riddell Public School
  • Public
  • JK - 8
Regina Mundi Catholic Elementary School
  • Catholic
  • JK - 8
Gordon Price School
  • Public
  • JK - 8
Sir Allan MacNab Secondary School
  • Public
  • 9 - 12
St. Vincent de Paul Catholic Elementary School
  • Catholic
  • JK - 8
Holbrook Junior Public School
  • Public
  • JK - 6
Westmount School
  • Public
  • 9 - 12
West Mountian Montessori School
  • Private
  • Pre-K - 3
Annunciation of Our Lord Catholic Elementary School
  • Catholic
  • JK - 8
Chedoke Middle School
  • Public
  • JK - 8
School catchments and distances are intended to be used as reference only. To verify enrolment eligibility for a property, contact the school directly.Report Incorrect Info
Listing data is subject to copyright, disclaimer, and additional requirements from the data provider. See our Terms of Use for terms applicable to this listing. Listing data was last updated on 2026-07-14.

