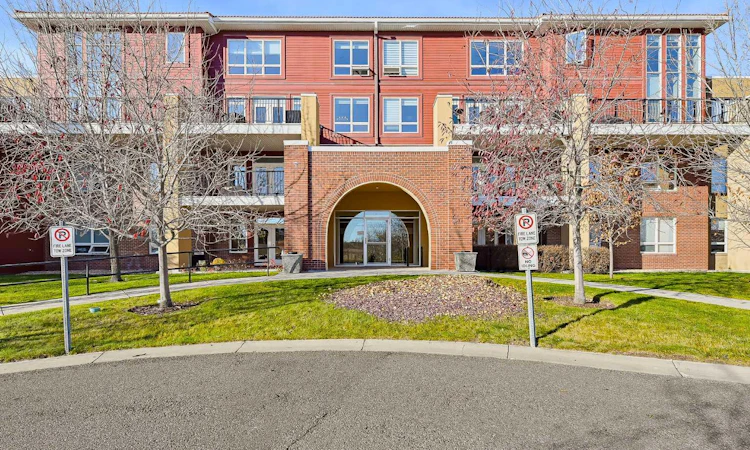
For Sale: 2312-10221 Tuscany Boulevard NW, Calgary, AB - REW
Boost your listing
Listing featured. Your listing will be featured on REW.
View featured placement
$622,500
2 bd • 3 ba • 1479 sf • Apt/Condo
2312-10221 Tuscany Boulevard NW
Street ViewDirections

2312 - 10221 Nw Tuscany BoulevardCalgary, AB, T3L 0A3

Tuscany
  • 2 Bed
  • 3 Bath
  • 1479 Sqft
  • Apt/Condo

About this home

****OPEN HOUSE Oct 31 and Nov 1 between 12pm and 2pm**** Welcome Home to Tuscany! Don’t miss this incredible opportunity to own an extensively renovated condo in the established and highly sought-after community of Tuscany! Step inside to discover a bright, open-concept main floor where the kitchen, living room, and dining area flow seamlessly together. Soaring 20- foot windows flood the space with natural light, while the impressive open-to-below design enhances the home’s airy, spacious feel. Thoughtfully updated throughout, the main floor features fresh paint on the walls and trim, new luxury vinyl plank flooring, new faucets, and a brand-new kitchen sink. A convenient half bathroom and in-suite laundry with a newer LG washer and dryer complete this level, along with additional, practical storage tucked neatly beneath the stairs. The updates continue upstairs with new carpet and fresh paint on the walls and trim, creating a fresh, welcoming feel throughout. Step out onto the generously sized deck and take in the partial mountain views and fantastic outlook toward Canada Olympic Park, a wonderful spot to unwind and enjoy the surroundings. Back inside, the upper level welcomes you with a versatile loft space, perfect for a cozy reading nook, home office, or additional lounge area. From here, you’ll find two spacious bedrooms, each featuring its own ensuite bathroom, offering comfort, privacy, and convenience for both residents and guests. The primary bedroom leads to a truly stunning ensuite that must be seen to be fully appreciated. Oversized, luxurious tiles adorn the floor and extend up the walls of the brand-new walk-in shower, complete with both a rainfall showerhead and a handheld wand for a spa-inspired experience. And there’s even more to love! This home comes with two parking stalls, one indoor and one outdoor, plus a storage locker, adding even more value and convenience to this fantastic property. With extensive updates, a bright and airy layout, two spacious bedrooms with private ensuites, and an oversized deck with scenic views, this beautifully refreshed Tuscany condo is the perfect place to call home. All that’s left to do is move in and enjoy everything Tuscany has to offer!
Listed by: Tina Singh, Real Broker

Home facts and features

Price details
List Price
Strata Maintenance Fees
$827 Monthly
Home facts
Bedrooms
2
Full Bathrooms
2
Partial Bathrooms
1
Parking Spaces
2
Parking Details
Titled
Property Type
Apt/Condo
Year Built
Built in 2007 (19 yrs old)
Style
Apartment-Multi Level Unit
Exterior Finish
Brick, Cement Fiber Board, Concrete, Wood Frame
Heating Type
Radiant
Features
Ceiling Fan(s), Clubhouse, Deck, Double Vanity, Granite Counters, In Unit Laundry, Kitchen Island, Laundry Room, Main Level, No Animal Home, No Smoking Home, Open Floorplan, Park, Playground, Schools Nearby, Shopping Nearby, Sidewalks, Soaking Tub, Street Lights, Tennis Court(s), Vinyl Windows, Walk-in Closet(s), Walking/bike Paths
Amenities
Bicycle Storage, Dog Run, Elevator, Guest Suite, Parking, Party Room, Snow Removal, Storage, Visitor Parking
Appliances
Dishwasher, Electric Range, Garburator, Microwave, Oven, Refrigerator, Washer & Dryer
Community
Agent details
Primary Agent
Primary Broker
Real Broker
Listing details
Days on REW
1 Day
MLS® Number
A2355214
Source
Pillar 9
Board
Calgary Real Estate Board
Is this your listing? Help it to stand out.

Mortgage Calculator

provided by REW Digital Ltd
Estimated Payments
Purchase Price
Mortgage Total
Down Payment
Amortization
25 Years
Interest Rate
3.99%

Connect with our mortgage partner

Glenn Jorgensen

Glenn Jorgensen

EBS Modern Mortgage Group

No Fees, Great Rates - 15 minutes with us, could save you thousands.

Connect with a mortgage expert

The displayed rates are provided as guidance only, are not guaranteed, or are to be considered an approval of credit. Approval will be based solely on your personal situation. You are encouraged to speak with a Mortgage Professional for the most accurate information and to determine your eligibility.

Property Insights

Twelve Mile Coulee School
  • n/a
  • -
  • In Catchment
Eric Harvie School
  • n/a
  • -
  • In Catchment
Tuscany School
  • n/a
  • -
  • In Catchment
St. Basil Elementary/Junior High School
  • n/a
  • -
  • In Catchment
Monsignor E. L. Doyle Elementary School
  • n/a
  • -
  • In Catchment
Scenic Acres School
  • n/a
  • -
  • In Catchment
Arbour Lake Middle School
  • n/a
  • -
  • In Catchment
École Du Nouveau-Monde
  • n/a
  • -
  • In Catchment
St. Ambrose School
  • n/a
  • -
  • In Catchment
Royal Oak School
  • n/a
  • -
  • In Catchment
School catchments and distances are intended to be used as reference only. To verify enrolment eligibility for a property, contact the school directly.Report Incorrect Info
Listing data is subject to copyright, disclaimer, and additional requirements from the data provider. See our Terms of Use for terms applicable to this listing. Listing data was last updated on 2026-10-28.
We use cookies and other technologies for functionality, security, and to provide you with a personalized experience on our online services. By continuing to use our online services, you agree to our Privacy Policy and Terms of Use. For information on how to adjust your privacy settings, visit our Cookie Policy.
Dismiss