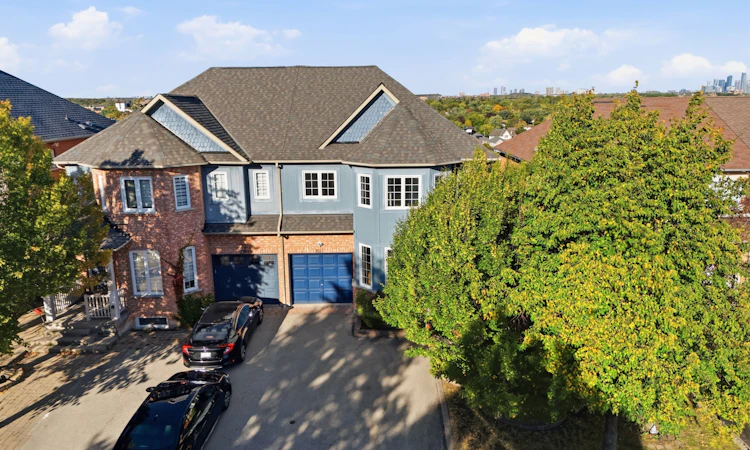
For Sale: 2311 Bankside Drive, Mississauga, ON - REW
Boost your listing
Listing featured. Your listing will be featured on REW.
View featured placement
$999,000
3 + 1 bd • 4 ba • 1500 - 2000 sf • House

2311 Bankside DriveMississauga, ON, L5M 6E1

Central Erin Mills
  • 3 + 1 Bed
  • 4 Bath
  • 1500 - 2000 Sqft
  • House

About this home

Welcome to 2311 Bankside Drive, a beautifully maintained family home set on a rare ravine lot in Mississauga, offering outstanding privacy, mature trees & views toward the Mississauga City Centre skyline from your own backyard.This unique setting combines peaceful natural surroundings with the convenience of city living.The bright and spacious main floor features hardwood flooring,crown moulding,pot lights & an open-concept layout designed for both everyday living and entertaining.The generous kitchen offers abundant cabinetry & counter space, stainless steel appliances, subway-tile backsplash & a large breakfast bar overlooking the principal living areas.The adjoining family room is highlighted by a cozy gas fireplace and large windows and patio doors that fill the space with natural light while showcasing the treed setting beyond. A separate dining area and sun-filled front living room provide additional space for entertaining and family gatherings.Upstairs, the oversized primary bedroom offers plenty of room for a full bedroom suite along with a private ensuite featuring a separate shower and tub.Additional bright bedrooms provide comfortable space for family, guests or a home office. Convenient upper-level laundry adds to the home's functionality.The finished basement significantly expands the living space with a large open recreation area, additional bathroom plenty of flexibility for a home theatre, gym, games room, office or guest space.Outside is where this property truly stands apart.Step onto the large elevated deck overlooking the ravine, surrounded by mature trees and lush greenery with no homes directly behind.The backyard offers a peaceful retreat for summer entertaining, morning coffee or quiet evenings, while elevated views extend beyond the treetops toward the downtown Mississauga skyline.A rare combination of ravine privacy, skyline views, generous living space and a highly functional family layout offers a setting that is difficult to replicate.
Listed by: Derrick Chan, Broker, RIGHT AT HOME REALTY

Home facts and features

Price details
List Price
Gross Taxes for 2026
$6,767
Home facts
Bedrooms
3 + 1
Full Bathrooms
4
Parking Spaces
3
Property Type
House
Lot Size
30 ft x 88 ft (2658 ft²)
Depth
88.48
Frontage
30.05
Year Built
16 - 30 yrs old
Exterior Finish
Brick, Board & Batten
Heating Type
Forced Air, Gas
Cooling
Central Air
Basement Details
Finished
Community
Agent details
Primary Agent
Primary Broker
RIGHT AT HOME REALTY
Listing details
Days on REW
1 Day
MLS® Number
W13873730
Source
Toronto Real Estate Board
Is this your listing? Help it to stand out.

Mortgage Calculator

Estimated Payments
Purchase Price
Mortgage Total
Down Payment
Amortization
25 Years
Interest Rate
3.99%

Connect with our mortgage partner

Frank Mortgage

Frank Mortgage

Canada's No Fee Mortgage Marketplace

Online mortgage broker offering quick and simple access to Canada's top lenders – compare rates and complete your mortgage in a secure online environment

Connect with a mortgage expert

The displayed rates are provided as guidance only, are not guaranteed, or are to be considered an approval of credit. Approval will be based solely on your personal situation. You are encouraged to speak with a Mortgage Professional for the most accurate information and to determine your eligibility.

Property Insights

Vista Heights Public School
  • Public
  • JK - 6
Streetsville Secondary School
  • Public
  • 9 - 12
Middlebury Public School
  • Public
  • JK - 6
Thomas Street Middle School
  • Public
  • 6 - 8
Guiding Light Academy
  • Private
  • JK - 8
St Joseph School
  • Catholic
  • JK - 8
Kendelhurst Academy
  • Private
  • PS - 8
Our Lady of Mercy Elementary School
  • Catholic
  • JK - 8
Castlebridge Public School
  • Public
  • JK - 6
John Fraser Secondary School
  • Public
  • 9 - 12
School catchments and distances are intended to be used as reference only. To verify enrolment eligibility for a property, contact the school directly.Report Incorrect Info
Listing data is subject to copyright, disclaimer, and additional requirements from the data provider. See our Terms of Use for terms applicable to this listing. Listing data was last updated on 2026-10-07.
We use cookies and other technologies for functionality, security, and to provide you with a personalized experience on our online services. By continuing to use our online services, you agree to our Privacy Policy and Terms of Use. For information on how to adjust your privacy settings, visit our Cookie Policy.
Dismiss

