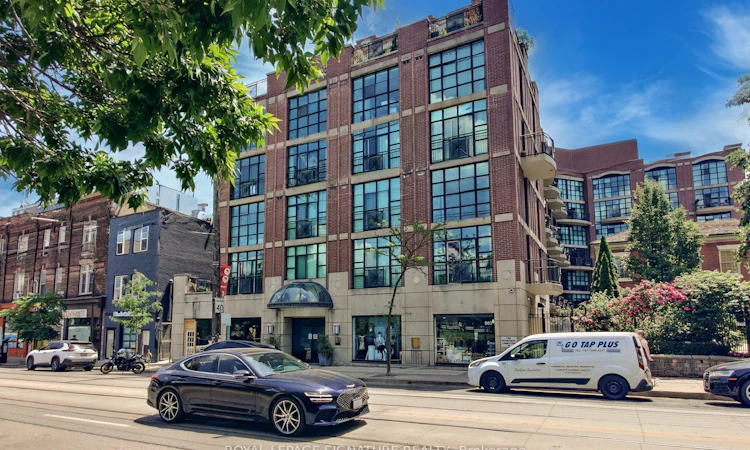
For Sale: 231-901 Queen Street W, Toronto, ON - REW
Boost your listing
Listing featured. Your listing will be featured on REW.
View featured placement
$1,099,900
2 bd 2 ba 900 - 999 sf Apt/Condo

231 - 901 W Queen StreetToronto, ON, M6J 3X4

Niagara
  • 2 Bed
  • 2 Bath
  • 900 - 999 Sqft
  • Apt/Condo

About this home

Extremely Rare Opportunity To Own A Unit In Trinity Park Lofts Offering A Parkside Residence With A 335 SF Private Terrace! Welcome to Suite 231 at 901 Queen Street West - a truly unique corner residence offering front-row views of Trinity Bellwoods Park and the best of Queen West right outside your door. Offering nearly 1,000 SF of interior living space over two levels, plus an expansive private terrace overlooking the park, this exceptional home provides over 1,300 SF of total indoor and outdoor living space. The oversized terrace is a true outdoor oasis and a rare find at this scale, perfect for entertaining, dining al fresco, urban gardening or simply relaxing while taking in the treetop views and vibrant neighbourhood. Inside, the open-concept layout offers exceptional flow for both everyday living and entertaining. Wall-to-wall, floor-to-ceiling windows fill the home with natural light and showcase beautiful treetop and park views. The sleek modern kitchen features full-sized stainless steel appliances, quartz countertops and a large peninsula overlooking the spacious dining area. The second level features a generous primary bedroom with ample closet space and a newly renovated contemporary 3-piece bathroom with stylish designer finishes. The second bedroom is currently configured as a den/home office with custom cabinetry, but can easily be converted back to a bedroom to suit your needs. Beautiful new engineered hardwood flooring runs throughout the home, and a new heat pump was installed in 2025. An oversized parking space and locker are conveniently located beside the elevator. This boutique, low-rise building offers a fitness room, meeting room and courtyard. Located in the heart of Queen West, you're steps from Toronto's best restaurants, cafés, shops, galleries and nightlife, with the TTC at your doorstep. A truly one-of-a-kind opportunity combining expansive private outdoor space, spectacular park views and vibrant downtown living.
Listed by: Paulo Vital, Salesperson, ROYAL LEPAGE SIGNATURE REALTY

Home facts and features

Price details
List Price
Gross Taxes for 2026
$4,443
Strata Maintenance Fees
$984
Home facts
Bedrooms
2
Full Bathrooms
2
Parking Spaces
1
Property Type
Apt/Condo
Exterior Finish
Brick
Heating Type
Heat Pump, Electric
Cooling
Central Air
Features
Awnings, Controlled Entry, Ensuite, Park, Patio, Public Transit
Amenities
BBQs Allowed, Bike Storage, Building Insurance Included, Common Elements Included, Community BBQ, Elevator, Exercise Room, Party Room/Meeting Room
Community
Agent details
Primary Agent
Paulo Vital
Primary Broker
ROYAL LEPAGE SIGNATURE REALTY
Listing details
Days on REW
1 Day
MLS® Number
C13789726
Source
Toronto Real Estate Board
Is this your listing? Help it to stand out.

Mortgage Calculator

Estimated Payments
Purchase Price
Mortgage Total
Down Payment
Amortization
25 Years
Interest Rate
3.99%

Connect with our mortgage partner

REW Money

REW Money

REW Money

Connect with a mortgage expert

The displayed rates are provided as guidance only, are not guaranteed, or are to be considered an approval of credit. Approval will be based solely on your personal situation. You are encouraged to speak with a Mortgage Professional for the most accurate information and to determine your eligibility.

Property Insights

Niagara Street Junior Public School
  • Public
  • JK - 6
Charles G Fraser Public School
  • Public
  • JK - 6
Givins/Shaw Junior Public School
  • Public
  • JK - 6
St Mary Catholic School
  • Catholic
  • JK - 8
É Élém Pierre-Elliott-Trudeau
  • Public
  • JK - 6
Discovering Minds Montessori Preschool I
  • Private
  • Pre-K - K
Ryerson Community School
  • Public
  • JK - 8
Pope Francis Catholic School
  • Catholic
  • JK - 8
Ossington/Old Orchard Junior Public School
  • Public
  • JK - 6
St Francis of Assisi Catholic School
  • Catholic
  • JK - 8
School catchments and distances are intended to be used as reference only. To verify enrolment eligibility for a property, contact the school directly.Report Incorrect Info
Listing data is subject to copyright, disclaimer, and additional requirements from the data provider. See our Terms of Use for terms applicable to this listing. Listing data was last updated on 2026-09-16.
We use cookies and other technologies for functionality, security, and to provide you with a personalized experience on our online services. By continuing to use our online services, you agree to our Privacy Policy and Terms of Use. For information on how to adjust your privacy settings, visit our Cookie Policy.
Dismiss

