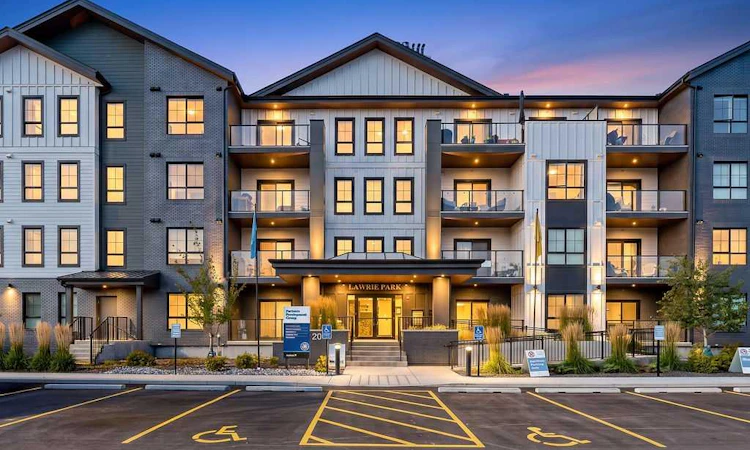
For Sale: 2305-100 Banister Drive, Okotoks, AB - REW
Boost your listing
Listing featured. Your listing will be featured on REW.
View featured placement
$476,500
2 bd 2 ba 1001 sf Apt/Condo

2305 - 100 Banister DriveOkotoks, AB, T1S 5Y3

  • 2 Bed
  • 2 Bath
  • 1001 Sqft
  • Apt/Condo

About this home

Welcome to 2305, 100 Banister Drive, a bright and beautifully designed TWO-BEDROOM, TWO-BATHROOM residence offering just over 1,000 sq. ft. of thoughtfully planned living space in Lawrie Park. A spacious entrance creates a welcoming first impression, with excellent storage and convenient IN-SUITE LAUNDRY tucked neatly away. The open-concept kitchen, dining and living areas are filled with natural light and finished in a fresh, contemporary style. The kitchen features sleek white cabinetry, quartz countertops, stainless steel appliances, a gas range, stylish backsplash and a generous centre island with seating—perfect for casual meals, entertaining or gathering with friends. The adjoining living room offers plenty of room to relax and is surrounded by large windows, while direct access to the covered NORTHEAST-FACING BALCONY extends the living space outdoors and provides a wonderful spot to enjoy your morning coffee. The primary bedroom is comfortably sized and includes a private THREE-PIECE ENSUITE. A second bedroom and full FOUR-PIECE BATHROOM provide flexibility for guests, a home office or a roommate. Neutral finishes, durable plank flooring and a functional single-level layout make this an easy home to settle into and enjoy. Completing the package is a TITLED UNDERGROUND HEATED PARKING STALL with additional STORAGE, providing comfort and convenience throughout the year. Ideally located in north Okotoks with convenient access to shopping, restaurants, walking paths and everyday amenities, this attractive condominium offers a wonderful combination of comfort, style and low-maintenance living. Request your private viewing today to start living the easy free lifestyle that you have been seeking.
Listed by: Amber Upton, CIR Realty

Home facts and features

Price details
List Price
Strata Maintenance Fees
$449 Monthly
Home facts
Bedrooms
2
Full Bathrooms
2
Parking Details
Titled
Property Type
Apt/Condo
Year Built
Built in 2025 (1 yrs old)
Style
Apartment-Single Level Unit
Heating Type
Baseboard
Cooling
Central Air
Features
Balcony, Bbq Gas Line, Breakfast Bar, Closet Organizers, In Unit, Kitchen Island, Open Floorplan, Other, Park, Pond, Schools Nearby, Sidewalks, Street Lights, Walking/bike Paths
Amenities
Elevator(s), Parking, Playground, Shopping Nearby, Storage, Trash
Appliances
Dishwasher, Refrigerator, Stove(s), Washer/Dryer, Window Coverings
Agent details
Primary Agent
Primary Broker
CIR Realty
Listing details
Days on REW
1 Day
MLS® Number
A2346952
Source
Pillar 9
Board
Calgary Real Estate Board
Is this your listing? Help it to stand out.

Mortgage Calculator

Estimated Payments
Purchase Price
Mortgage Total
Down Payment
Amortization
25 Years
Interest Rate
3.99%

Connect with our mortgage partner

Aamir Khalique

Aamir Khalique

Dominion Lending

Found a home you love? Let's get you pre-approved and mortgage-ready so you can shop with confidence and make stronger offers.

Connect with a mortgage expert

The displayed rates are provided as guidance only, are not guaranteed, or are to be considered an approval of credit. Approval will be based solely on your personal situation. You are encouraged to speak with a Mortgage Professional for the most accurate information and to determine your eligibility.

Property Insights

Good Shepherd School
  • n/a
  • -
Edison School
  • n/a
  • -
École Beausoleil
  • n/a
  • -
Percy Pegler Elementary School
  • n/a
  • -
Holy Trinity Academy
  • n/a
  • -
Dr. Morris Gibson School
  • n/a
  • -
Okotoks Junior High School
  • n/a
  • -
St. Luke's Outreach Centre Drumheller
  • n/a
  • -
St. Luke's Outreach Centre Okotoks
  • n/a
  • -
St. Luke's Outreach Centre Brooks
  • n/a
  • -
School catchments and distances are intended to be used as reference only. To verify enrolment eligibility for a property, contact the school directly.Report Incorrect Info
Listing data is subject to copyright, disclaimer, and additional requirements from the data provider. See our Terms of Use for terms applicable to this listing. Listing data was last updated on 2026-09-21.
We use cookies and other technologies for functionality, security, and to provide you with a personalized experience on our online services. By continuing to use our online services, you agree to our Privacy Policy and Terms of Use. For information on how to adjust your privacy settings, visit our Cookie Policy.
Dismiss

