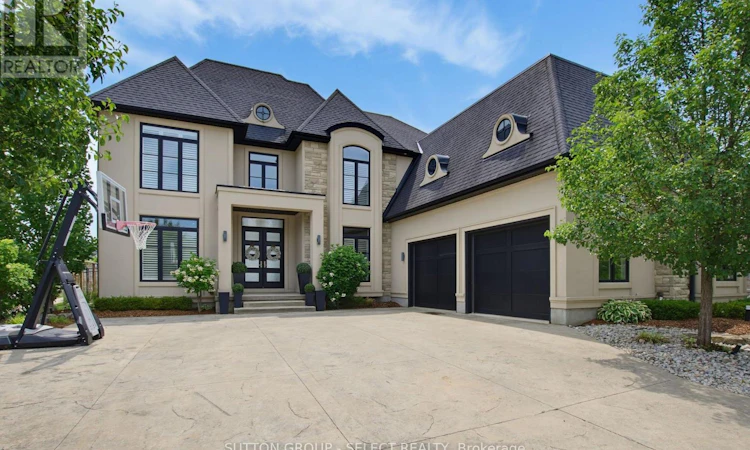
For Sale: 2303 Waterside Court, London, ON - REW
Boost your listing
Listing featured. Your listing will be featured on REW.
View featured placement
$1,999,000
7 bd 5 ba 3000 - 3499 sf House

2303 Waterside CourtLondon, ON, N6G 0L9

Sunningdale
  • 7 Bed
  • 5 Bath
  • 3000 - 3499 Sqft
  • House

About this home

Tucked away on a quiet court in one of North London's most sought-after neighbourhoods, 2303 Waterside Court offers an exceptional blend of timeless design, quality craftsmanship, and resort-inspired outdoor living. Thoughtfully designed for today's family, this beautifully maintained executive home showcases over three levels of refined living space with premium finishes throughout.The bright, open-concept main floor features impressive 9-foot ceilings, 8-foot doors, rich oak hardwood flooring throughout, custom millwork, integrated ceiling speakers, and expansive windows that fill the home with natural light. At the heart of the home, the beautifully appointed kitchen flows effortlessly into the dining and family rooms, creating an inviting space for everyday living and entertaining. Upstairs, the spacious primary retreat offers a luxurious ensuite with heated floors, a soaker tub, and the convenience of a second laundry tucked within the custom walk-in closet. Generous secondary bedrooms provide comfortable accommodations for family and guests.The professionally finished lower level offers exceptional flexibility with direct access from both the garage and a separate entrance, custom built-in cabinetry, a cold room, and abundant space for recreation, a home gym, or multi-generational living. Outside, the private backyard is designed for unforgettable summers, featuring a heated in-ground pool with new liner (2025), hot tub, composite deck, low-maintenance turf, extensive stamped concrete, armour stone landscaping, mature trees, exterior speakers, and rough-ins for a future pool house. Parking for up to 10 vehicles and an insulated garage with epoxy flooring complete this outstanding package.Ideally located near top-rated schools, parks, walking trails, golf, shopping, Western University, University Hospital, and Masonville amenities, this is a rare opportunity to own an exceptional family home in one of London's premier communities. (id:63626)
Listed by: ASHLEY WINDER, Sales Representative, SUTTON GROUP - SELECT REALTY

Home facts and features

Price details
List Price
Gross Taxes for 2025
$13,411
Home facts
Bedrooms
7
Full Bathrooms
5
Parking Spaces
6
Parking Details
Garage, Attached Garage
Property Type
House
Depth
161 feet
Frontage
101.2 feet
Title
Freehold
Exterior Finish
Stucco
Heating Type
Forced air, Natural gas
Cooling
Central air conditioning
Pool
In Ground Pool
Basement Details
Finished, Full
Features
Alarm system, Cul-de-sac, Fireplace(s), Smoke Detectors, Sump Pump
Appliances
Dishwasher, Dryer, Refrigerator, Stove, Washer, Water Heater
Community
Agent details
Primary Agent
ASHLEY WINDER
Primary Broker
SUTTON GROUP - SELECT REALTY
Listing details
Days on REW
1 Day
MLS® Number
X13583436
Source
Canadian Real Estate Association
Board
London and St. Thomas Association of REALTORS®

Is this your listing? Help it to stand out.

Mortgage Calculator

Estimated Payments
Purchase Price
Mortgage Total
Down Payment
Amortization
25 Years
Interest Rate
3.99%

Connect with our mortgage partner

REW Money

REW Money

REW Money

Connect with a mortgage expert

The displayed rates are provided as guidance only, are not guaranteed, or are to be considered an approval of credit. Approval will be based solely on your personal situation. You are encouraged to speak with a Mortgage Professional for the most accurate information and to determine your eligibility.

Property Insights

St Catherine of Siena School
  • Catholic
  • JK - 8
Masonville Public School
  • Public
  • JK - 8
Jack Chambers Public School
  • Public
  • JK - 8
Emily Carr Public School
  • Public
  • JK - 8
St. Andre Bessette Secondary School
  • Catholic
  • 9 - 12
St. Kateri School
  • Catholic
  • JK - 8
Stoneybrook Public School
  • Public
  • JK - 8
St Marguerite d'Youville School
  • Catholic
  • JK - 8
Sir Frederick Banting Secondary School
  • Public
  • 9 - 12
St Thomas More School
  • Catholic
  • JK - 8
School catchments and distances are intended to be used as reference only. To verify enrolment eligibility for a property, contact the school directly.Report Incorrect Info
Listing data is subject to copyright, disclaimer, and additional requirements from the data provider. See our Terms of Use for terms applicable to this listing. Listing data was last updated on 2026-07-21.

