For Sale: 2301-33 Shore Breeze Drive, Toronto, ON - REW
Boost your listing
Listing featured. Your listing will be featured on REW.
View featured placement
$569,900
1 bd 1 ba 600 - 698 sf Apt/Condo

2301 - 33 Shore Breeze DriveToronto, ON, M8V 0G1

Mimico
  • 1 Bed
  • 1 Bath
  • 600 - 698 Sqft
  • Apt/Condo

About this home

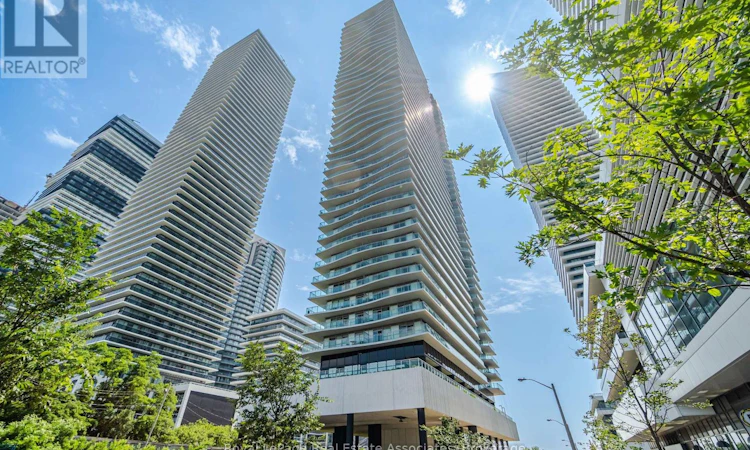
Rarely offered with breathtaking direct views of Lake Ontario, this immaculate owner-occupied suite at Jade Waterfront Condos offers the ultimate waterfront lifestyle in the heart of Humber Bay Shores. This stunning 1-bedroom condo features approximately 620 sq. ft. of bright, functional living space with floor-to-ceiling windows that flood the unit with natural light. Thoughtfully designed open-concept layout with spacious living/dining area, media nook in foyer, modern kitchen and bath, walk-in closet in the primary bedroom, and a spectacular 144 sq. ft. balcony spanning the entire width of the unit-perfect for relaxing while enjoying panoramic lake and marina views. Upgrades include electrical light fixtures, mirrored closet door, custom blinds, newer microwave and balcony tiles. Known for its iconic wave-inspired architecture, Jade Waterfront Condos delivers an exceptional resort-style experience with world-class amenities including a fully equipped fitness centre, yoga studio, sauna, hot tub, outdoor pool with south-facing lake views, BBQ terrace, party room, theatre, games room, golf simulator with putting green, guest suites, dog wash station, car wash, ample visitor parking, 24-hour concierge, and security. Enjoy one of Toronto's most vibrant waterfront communities, steps to lakeside trails, parks, bike paths to downtown, restaurants, cafes, grocery stores, seasonal farmers' market, Mimico Cruising Club, TTC, Mimico GO Station, and the future Park Lawn GO Station. Move-in ready waterfront living at its absolute finest. (id:63626)
Listed by: SUSI KOSTYNIUK, Broker, Royal Lepage Real Estate Associates

Home facts and features

Price details
List Price
Gross Taxes for 2026
$2,858
Strata Maintenance Fees
$659 Monthly
Home facts
Bedrooms
1
Full Bathrooms
1
Parking Spaces
1
Parking Details
Garage, Underground
Property Type
Apt/Condo
Title
Condo/Strata
Exterior Finish
Brick
Heating Type
Forced air, Natural gas
Cooling
Central air conditioning
Pool
Outdoor Pool
Features
Balcony, Carpet Free, Security/Concierge, Storage - Locker
Amenities
Exercise Centre, Party Room
Appliances
Dishwasher, Dryer, Microwave, Range, Refrigerator, Stove, Washer, Whirlpool, Window Coverings
Community
Agent details
Primary Agent
Primary Broker
Royal Lepage Real Estate Associates
Listing details
Days on REW
1 Day
MLS® Number
W13695144
Source
Canadian Real Estate Association

Is this your listing? Help it to stand out.

Mortgage Calculator

Estimated Payments
Purchase Price
Mortgage Total
Down Payment
Amortization
25 Years
Interest Rate
3.99%

Connect with our mortgage partner

REW Money

REW Money

REW Money

Connect with a mortgage expert

The displayed rates are provided as guidance only, are not guaranteed, or are to be considered an approval of credit. Approval will be based solely on your personal situation. You are encouraged to speak with a Mortgage Professional for the most accurate information and to determine your eligibility.

Property Insights

David Hornell Junior School
  • Public
  • JK - 5
Behaviour Innovations, Children's Colleg
  • Private
  • PS - 12
St Mark Catholic School
  • Catholic
  • JK - 8
Étienne Brûlé Junior School
  • Public
  • JK - 5
George R Gauld Junior School
  • Public
  • JK - 5
St Leo Catholic School
  • Catholic
  • JK - 8
St Louis Catholic School
  • Catholic
  • JK - 8
John English Junior Middle School
  • Public
  • JK - 8
Karen Kain School of the Arts
  • Public
  • 6 - 8
Imperial College of Toronto
  • Private
  • 11 - 12
School catchments and distances are intended to be used as reference only. To verify enrolment eligibility for a property, contact the school directly.Report Incorrect Info
Listing data is subject to copyright, disclaimer, and additional requirements from the data provider. See our Terms of Use for terms applicable to this listing. Listing data was last updated on 2026-08-20.
We use cookies and other technologies for functionality, security, and to provide you with a personalized experience on our online services. By continuing to use our online services, you agree to our Privacy Policy and Terms of Use. For information on how to adjust your privacy settings, visit our Cookie Policy.
Dismiss

