For Sale: 230 Riverview Boulevard, St. Catharines, ON - REW
Boost your listing
Listing featured. Your listing will be featured on REW.
View featured placement
$1,174,900
4 bd • 4 ba • 1500 - 1999 sf • House

230 Riverview BoulevardSt. Catharines, ON, L2T 3M8

  • 4 Bed
  • 4 Bath
  • 1500 - 1999 Sqft
  • House

About this home

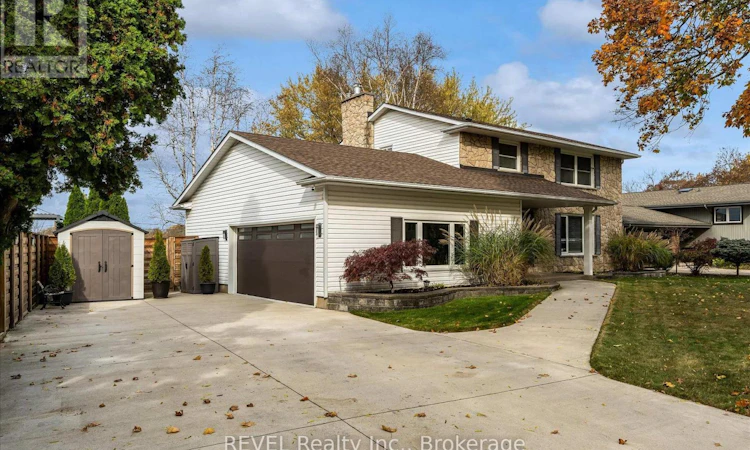
Welcome to your own private retreat at 230 Riverview Boulevard! Situated on an impressive 85 x 161 ft lot backing onto the beautiful Twelve Mile Creek ravine, this 4-bedroom home offers a wonderful combination of comfortable family living, exceptional outdoor spaces and a little luxury along the way!Inside, the bright, open-concept kitchen, living and dining areas create an inviting space for everyday living and entertaining. Large windows bring in plenty of natural light, while the separate family room with its beautiful stone fireplace offers a cozy place to unwind. Now, let's talk about that backyard! A gorgeous kidney-shaped inground pool, hot tub, multiple levels of decking and professional landscaping create the perfect setting for summer barbecues, poolside afternoons and evenings with friends. Enjoy privacy, peaceful ravine views, beautiful sunsets and nearby hiking trails. And the relaxation doesn't stop outside! The newly finished lower level features a custom-built sauna, oversized freestanding soaker tub, beautifully finished spa-inspired bathroom and inviting recreation room. Your own personal escape without leaving home! Prefer to work up a sweat first? The garage has been thoughtfully transformed into a dedicated home gym, offering a spacious, dedicated workout area with room for a variety of fitness equipment. A fantastic investment in everyday comfort and convenience, with the flexibility to adapt the space to your needs. Whether you're entertaining by the pool, enjoying a workout at home or soaking in the hot tub under the stars, this is a home designed to be enjoyed in every season. Come see what makes 230 Riverview Boulevard so special! (id:63626)
Listed by: Cyrus Gatta, Salesperson, REVEL Realty Inc., Brokerage

Home facts and features

Price details
List Price
Gross Taxes for 2025
$7,171
Home facts
Bedrooms
4
Full Bathrooms
2
Partial Bathrooms
2
Parking Spaces
8
Parking Details
Attached Garage, Garage
Property Type
House
Lot Size
85 ft x 161 ft (13702 ft²)
Depth
161.2 feet
Frontage
85.0 feet
Title
Freehold
Exterior Finish
Stone, Vinyl siding
Heating Type
Forced air, Natural gas
Cooling
Central air conditioning
Pool
In Ground Pool
Basement Details
Finished, Full
Features
Backs on greenbelt, Fireplace(s), Lighting
Appliances
Dishwasher, Dryer, Freezer, Garage door opener, Refrigerator, Stove, Washer, Water Heater, Water meter
Agent details
Primary Agent
Cyrus Gatta
Primary Broker
REVEL Realty Inc., Brokerage
Listing details
Days on REW
1 Day
MLS® Number
X14158142
Source
Canadian Real Estate Association
Board
Niagara Association of REALTORS®
Is this your listing? Help it to stand out.

Mortgage Calculator

provided by REW Digital Ltd
Estimated Payments
Purchase Price
Mortgage Total
Down Payment
Amortization
25 Years
Interest Rate
3.99%

Connect with our mortgage partner

Frank Mortgage

Frank Mortgage

Canada's No Fee Mortgage Marketplace

Online mortgage broker offering quick and simple access to Canada's top lenders – compare rates and complete your mortgage in a secure online environment

Connect with a mortgage expert

The displayed rates are provided as guidance only, are not guaranteed, or are to be considered an approval of credit. Approval will be based solely on your personal situation. You are encouraged to speak with a Mortgage Professional for the most accurate information and to determine your eligibility.

Property Insights

St Peter Catholic Elementary School
  • Catholic
  • JK - 8
Power Glen School
  • Public
  • JK - 8
St Anthony Catholic Elementary School
  • Catholic
  • JK - 8
Oakridge Public School
  • Public
  • JK - 8
Westdale Public School
  • Public
  • JK - 8
Denis Morris Catholic High School
  • Catholic
  • 9 - 12
Edith Cavell Public School
  • Public
  • JK - 8
Sir Winston Churchill Secondary School
  • Public
  • 9 - 12
ÉÉC Sainte-Marguerite-Bourgeoys-St.Cath
  • Catholic
  • JK - 8
Burleigh Hill Public School
  • Public
  • JK - 8
School catchments and distances are intended to be used as reference only. To verify enrolment eligibility for a property, contact the school directly.Report Incorrect Info
Listing data is subject to copyright, disclaimer, and additional requirements from the data provider. See our Terms of Use for terms applicable to this listing. Listing data was last updated on 2026-11-06.
We use cookies and other technologies for functionality, security, and to provide you with a personalized experience on our online services. By continuing to use our online services, you agree to our Privacy Policy and Terms of Use. For information on how to adjust your privacy settings, visit our Cookie Policy.
Dismiss