For Sale: 230 Jones Road, Gravenhurst, ON - REW
Boost your listing
Listing featured. Your listing will be featured on REW.
View featured placement
$499,000
3 + 1 bd • 4 ba • 1500 - 2000 sf • House
230 Jones Road
Street ViewDirections

230 Jones RoadGravenhurst, ON, P1P 1A1

  • 3 + 1 Bed
  • 4 Bath
  • 1500 - 2000 Sqft
  • House

About this home

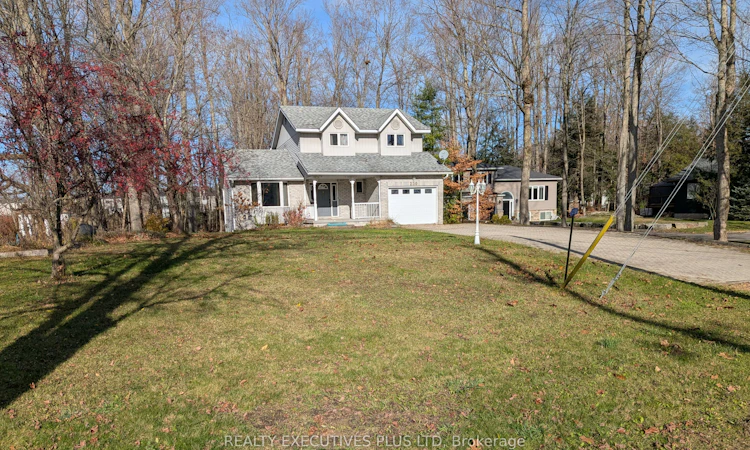
Welcome to your Muskoka retreat! This 3+1 bedroom, 4-bathroom family home sits on a sprawling 95 x 210 ft lot in the heart of Gravenhurst. The massive lot offers unparalleled privacy and endless space for future outdoor projects while the home offers a comfortable move-in ready layout today, with potential to add your personal style over time. The property features an attached garage PLUS another massive 24 x 28 ft double detached garage-ideal for hobbyists, mechanics, or storing your Muskoka toys. In addition to the spacious living and dining rooms, a bright kitchen with stainless steel appliances overlooks the cosy family room with gas fireplace and features a seamless walkout to a beautiful Muskoka Room. A main floor laundry room and a convenient 2-piece bath complete the main level.The second floor boasts a primary bedroom with a private 3-piece ensuite, two additional generously sized bedrooms serviced with another full bathroom. Downstairs, the finished basement features a rec room plus a 1-bedroom, full bathroom in-law suite equipped with a second kitchen area, making it the perfect setup for extended family or guests. Outside, a massive driveway with extensive side and rear parking easily accommodates multiple vehicles, boats, or trailers. The property is also perfectly connected, sitting just minutes to Highway 11 and downtown Gravenhurst's vibrant restaurants, local schools, and recreation hubs. Best of all, you can enjoy direct, easy access to local snowmobile trails right from your doorstep. Fully serviced with town water, natural gas heating, and reliable high-speed internet, the home offers all the modern comforts you need. Don't miss out on this incredible package of space, functionality, and prime location!
Listed by: Eric Axiak, Broker, REALTY EXECUTIVES PLUS LTD

Home facts and features

Price details
List Price
Gross Taxes for 2026
$4,467
Home facts
Bedrooms
3 + 1
Full Bathrooms
4
Parking Spaces
11
Parking Details
Private Double, Other
Property Type
House
Lot Size
95 ft x 210 ft (20142 ft²)
Depth
210.59
Frontage
95.65
Exterior Finish
Vinyl Siding, Brick
Heating Type
Forced Air, Gas
Basement Details
Finished
Features
Deck, Irregular Lot, Porch, Wooded/Treed
Agent details
Primary Agent
Primary Broker
REALTY EXECUTIVES PLUS LTD
Listing details
Days on REW
1 Day
MLS® Number
X14177666
Source
Toronto Real Estate Board
Is this your listing? Help it to stand out.

Mortgage Calculator

provided by REW Digital Ltd
Estimated Payments
Purchase Price
Mortgage Total
Down Payment
Amortization
25 Years
Interest Rate
3.99%

Connect with our mortgage partner

Frank Mortgage

Frank Mortgage

Canada's No Fee Mortgage Marketplace

Online mortgage broker offering quick and simple access to Canada's top lenders – compare rates and complete your mortgage in a secure online environment

Connect with a mortgage expert

The displayed rates are provided as guidance only, are not guaranteed, or are to be considered an approval of credit. Approval will be based solely on your personal situation. You are encouraged to speak with a Mortgage Professional for the most accurate information and to determine your eligibility.

Property Insights

Muskoka Beechgrove Public School
  • Public
  • JK - 8
Gravenhurst Public School
  • Public
  • JK - 8
Gravenhurst High School
  • Public
  • 9 - 12
School catchments and distances are intended to be used as reference only. To verify enrolment eligibility for a property, contact the school directly.Report Incorrect Info
Listing data is subject to copyright, disclaimer, and additional requirements from the data provider. See our Terms of Use for terms applicable to this listing. Listing data was last updated on 2026-11-14.
We use cookies and other technologies for functionality, security, and to provide you with a personalized experience on our online services. By continuing to use our online services, you agree to our Privacy Policy and Terms of Use. For information on how to adjust your privacy settings, visit our Cookie Policy.
Dismiss