For Sale: 230 Browning Trail, Barrie, ON - REW
Boost your listing
Listing featured. Your listing will be featured on REW.
View featured placement
$750,000
3 + 1 bd 4 ba 1500 - 2000 sf House

230 Browning TrailBarrie, ON, L4N 5J7

Letitia Heights
  • 3 + 1 Bed
  • 4 Bath
  • 1500 - 2000 Sqft
  • House

About this home

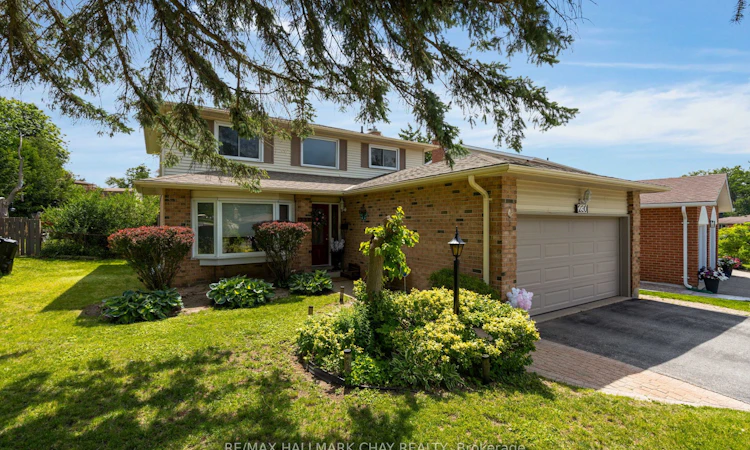
For buyers who want space, updates, and a neighbourhood that actually works for daily life, 230 Browning Trail delivers. Set in Barrie's established Letitia Heights community, this well-kept 3+1 bedroom, 4 bathroom two-storey home offers mature trees, nearby schools, parks, recreation, and everyday convenience close to home.The main floor offers a bright foyer, updated flooring through most principal areas, a spacious living and dining layout, and a custom kitchen with pantry storage, pot lights, under-cabinet lighting, and backsplash. The home has a warm, open feel, with practical spaces for daily life, hosting, and gathering. A separate family room adds another comfortable living area and walks out to a seasonal screened sunroom overlooking the mature backyard.Upstairs features three bedrooms, including a primary bedroom with ensuite and walk-in closet, along with refreshed upper bathrooms featuring newer flooring and vanities. The finished lower level provides additional living space with a fourth bedroom or flexible office, recreation area, bathroom, and sauna.The backyard is a standout feature, with mature trees, a large deck, fenced yard, garden space, storage shed, and room to enjoy the outdoors without feeling boxed in. The property also includes an inground sprinkler system.The location adds real value. You are close to Lampman Lane Community Centre, Lampman Lane Park, the seasonal splash pad, playgrounds, tennis courts, basketball court, skateboard park, outdoor rink, shopping, dining, public transit, and convenient Highway 400 access. The planned Letitia Heights Library Branch adds another strong community feature, with youth services planned in part because of its proximity to local schools and Lampman Lane Community Centre.This home offers space, updates, location, and long-term neighbourhood value in one practical package, with flexible closing available.
Listed by: Shannon Pearl Murree, Salesperson, RE/MAX HALLMARK CHAY REALTY

Home facts and features

Price details
List Price
Gross Taxes for 2025
$5,399
Home facts
Bedrooms
3 + 1
Full Bathrooms
4
Parking Spaces
4
Parking Details
Private Double
Property Type
House
Lot Size
71 ft x 129 ft (9287 ft²)
Depth
129.87
Frontage
71.51
Year Built
31 - 50 yrs old
Exterior Finish
Brick, Vinyl Siding
Heating Type
Forced Air, Gas
Cooling
Central Air
Basement Details
Full, Partially Finished
Features
Deck, Fenced Yard, Hospital, Landscaped, Lawn Sprinkler System, Park, Porch Enclosed, Privacy, Public Transit, School, School Bus Route
Community
Agent details
Primary Agent
Primary Broker
RE/MAX HALLMARK CHAY REALTY
Secondary Agent
Secondary Broker
RE/MAX HALLMARK CHAY REALTY
Listing details
Days on REW
23 Days
MLS® Number
S13491964
Source
Toronto Real Estate Board
Is this your listing? Help it to stand out.

Mortgage Calculator

Estimated Payments
Purchase Price
Mortgage Total
Down Payment
Amortization
25 Years
Interest Rate
3.99%

Connect with our mortgage partner

REW Money

REW Money

REW Money

Connect with a mortgage expert

The displayed rates are provided as guidance only, are not guaranteed, or are to be considered an approval of credit. Approval will be based solely on your personal situation. You are encouraged to speak with a Mortgage Professional for the most accurate information and to determine your eligibility.

Property Insights

Andrew Hunter Elementary School
  • Public
  • JK - 8
Emma King Elementary School
  • Public
  • JK - 8
St Marys School
  • Catholic
  • JK - 8
The Good Shepherd Catholic School
  • Catholic
  • JK - 8
Portage View Public School
  • Public
  • JK - 8
West Bayfield Elementary School
  • Public
  • JK - 8
Barrie Montessori & Elementary Private S
  • Private
  • Pre-K - 5
Barrie Campus School
  • Public
  • 9 - 12
Hillcrest Public School
  • Public
  • JK - 8
St Marguerite d'Youville Elementary School
  • Catholic
  • JK - 8
School catchments and distances are intended to be used as reference only. To verify enrolment eligibility for a property, contact the school directly.Report Incorrect Info
Listing data is subject to copyright, disclaimer, and additional requirements from the data provider. See our Terms of Use for terms applicable to this listing. Listing data was last updated on 2026-07-18.

