For Sale: 23 Woodgrove Crescent SW, Calgary, AB - REW
Boost your listing
Listing featured. Your listing will be featured on REW.
View featured placement
$1,250,000
4 bd 4 ba 2171 sf House

23 Woodgrove Crescent SWCalgary, AB, T2W 3Y9

Woodlands
  • 4 Bed
  • 4 Bath
  • 2171 Sqft
  • House

About this home

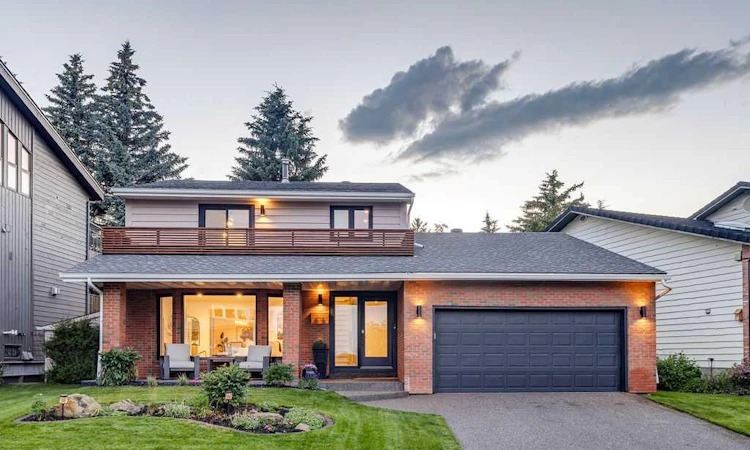
Rarely does a home like this become available in the heart of Woodlands. Located on a quiet crescent just steps from the entrance to Fish Creek Park, this fully renovated 4-bedroom, 3.5-bathroom home offers the perfect blend of timeless design, quality craftsmanship, and an unbeatable location. Enjoy morning coffee on the east-facing front porch, or unwind with views of Fish Creek Park from the private balcony off the primary suite. Every inch of this home has been thoughtfully updated and is completely move-in ready. The stunning custom staircase and solid oak hardwood floors create an impressive first impression, setting the tone for the quality found throughout. The main floor offers multiple inviting living spaces, including a formal front living room that is perfect for entertaining or quiet conversation, and a warm, sunken family room centered around a beautiful wood-burning fireplace. With direct access to the back deck, this cozy space seamlessly connects indoor and outdoor living, making it the heart of the home year-round. At the center of it all is a beautifully designed kitchen featuring a large island, an entire pantry wall, and an open layout that was designed for both everyday living and effortless entertaining. A dedicated main floor office provides the ideal work-from-home space or flex room to suit your family's needs. Upstairs, you'll find the primary retreat you've been dreaming of, complete with a luxurious 5-piece ensuite, walk-in closet, and private balcony overlooking Fish Creek Park. Two additional bedrooms and a beautifully updated main bathroom complete the upper level. The fully finished basement offers exceptional additional living space with a large recreation room, a fourth bedroom with an egress window, and a full 3-piece bathroom, ideal for guests, teenagers, or extended family. Outside, the oversized double attached garage features durable epoxy floors, while the exposed aggregate driveway, freshly updated deck, freshly painted siding, newer windows, and newer roof mean the work has already been done for you. This is a rare opportunity to own a completely renovated home in one of Calgary's most established communities, with Fish Creek Park quite literally at your doorstep. Simply move in and enjoy!
Listed by: Deborah Clark, Century 21 Bamber Realty LTD.

Home facts and features

Price details
List Price
Home facts
Bedrooms
4
Full Bathrooms
3
Partial Bathrooms
1
Parking Spaces
2
Property Type
House
Lot Size
5663 ft²
Frontage
71.43 ft
Year Built
Built in 1980 (46 yrs old)
Style
2 Storey
Heating Type
In Floor,Forced Air
Basement Details
Full
Features
Back Yard, Balcony, Bbq Gas Line, Bookcases, Built-in Features, Ceiling Fan(s), Chandelier, Closet Organizers, Double Vanity, Front Yard, Garden, Gas Starter, Kitchen Island, Landscaped, Laundry Room, Living Room, Main Level, No Back Lane, No Smoking Home, Open Floorplan, Park, Quartz Counters, Recessed Lighting, Schools Nearby, Sidewalks, Soaking Tub, Underground Sprinklers, Vinyl Windows, Walk-in Closet(s), Walking/bike Paths, Wood Burning, Yard Drainage
Amenities
Playground, Shopping Nearby, Tennis Courts
Appliances
Bar Fridge, Dishwasher, Dryer, Electric Range, Garage Control(s), Garburator, Microwave, Range Hood, Washer, Window Coverings
Community
Agent details
Primary Agent
Primary Broker
Century 21 Bamber Realty LTD.
Listing details
Days on REW
3 Days
Property Views
52
MLS® Number
A2328920
Source
Pillar 9
Board
Calgary Real Estate Board
Is this your listing? Help it to stand out.

Mortgage Calculator

Estimated Payments
Purchase Price
Mortgage Total
Down Payment
Amortization
25 Years
Interest Rate
3.99%

Connect with our mortgage partner

Glenn Jorgensen

Glenn Jorgensen

EBS Modern Mortgage Group

No Fees, Great Rates - 15 minutes with us, could save you thousands.

Connect with a mortgage expert

The displayed rates are provided as guidance only, are not guaranteed, or are to be considered an approval of credit. Approval will be based solely on your personal situation. You are encouraged to speak with a Mortgage Professional for the most accurate information and to determine your eligibility.

Property Insights

Woodlands School
  • n/a
  • -
  • In Catchment
St. Catherine Elementary School
  • n/a
  • -
  • In Catchment
Robert Warren School
  • n/a
  • -
  • In Catchment
William Roper Hull School
  • n/a
  • -
  • In Catchment
Tsuu T'ina Bullhead Adult Education Centre
  • n/a
  • -
  • In Catchment
Dr. E. P. Scarlett High School
  • n/a
  • -
  • In Catchment
Canyon Meadows School
  • n/a
  • -
  • In Catchment
Woodbine School
  • n/a
  • -
  • In Catchment
Braeside School
  • n/a
  • -
  • In Catchment
Ethel M. Johnson School
  • n/a
  • -
  • In Catchment
School catchments and distances are intended to be used as reference only. To verify enrolment eligibility for a property, contact the school directly.Report Incorrect Info
Listing data is subject to copyright, disclaimer, and additional requirements from the data provider. See our Terms of Use for terms applicable to this listing. Listing data was last updated on 2026-07-24.

