For Sale: 23 Ward Avenue, Oro-Medonte, ON - REW
Boost your listing
Listing featured. Your listing will be featured on REW.
View featured placement
$1,079,500
3 + 3 bd • 2 ba • 1500 - 1999 sf • House
23 Ward Avenue
Street ViewDirections

23 Ward AvenueOro-Medonte, ON, L3V 6H2

Prices Corners
  • 3 + 3 Bed
  • 2 Bath
  • 1500 - 1999 Sqft
  • House

About this home

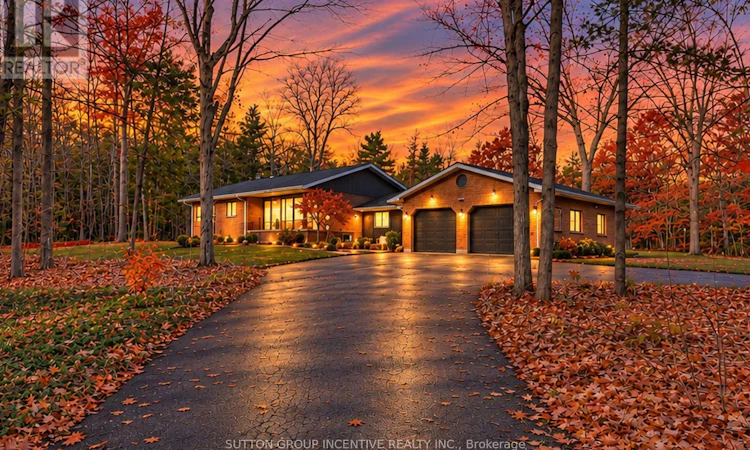
Welcome to 23 Ward Ave! ** ULTIMATE PRIVATE LIVING WITH DEEDED BASS LAKE ACCESS ** Rarely offered, this exceptional raised bungalow sits on approximately 4 private acres (largest on the street) surrounded by tranquil forests and just steps from your own deeded access to Bass Lake. Offering approximately 1724 sq. ft. above grade, this inviting open-concept home blends comfort, elegance and natural beauty. The sun-filled kitchen features a large island, abundant cabinetry and generous workspace, while oak hardwood floors, crown moulding and peaceful forest views enhance the home's timeless appeal.The main level offers three spacious bedrooms, including a generous primary with cheater ensuite access. The large lower level adds two additional bedrooms and an expansive over-sized family room, ideal for guests or extended family. With it's beautiful walk-out, you move outdoors, enjoying a spectacular tiered entertaining deck, perfect for quiet mornings watching wildlife, summer gatherings and evenings around the bon fire. Enjoy a large trail system perfecting for recreational activities - on on your own property! Additional features include a detached double car garage with woodstove, covered walkway and a versatile barn offering exceptional additional storage. Private parking for at least 10 vehicles. This truly is an extraordinary setting offering privacy, space and year-round recreation, all within easy reach of top restaurants (5 min to Braestone) shopping, schools, golf, Horseshoe Resort, Vettä Nordic Spa and Hardwood Ski & Bike. A rare opportunity to experience the perfect balance of refined country living and lakeside lifestyle. BONUS: Newer Windows, Jeldwen five panel interior doors, UPGRADES: Furnace 2024 Newer AC, Water Pump 2025, Dishwasher 2020, Oven 2024, Washer 2026, Dryer 2021. Coffee bar and wine fridge. Custom B/I shelving and fireplace in living room. (id:63626)
Listed by: JONATHAN ANDREW IESALNIEKS, Salesperson, Sutton Group Incentive Realty Inc. Brokerage

Home facts and features

Price details
List Price
Gross Taxes for 2025
$4,555
Home facts
Bedrooms
3 + 3
Full Bathrooms
2
Parking Spaces
15
Parking Details
Detached Garage, Garage
Property Type
House
Depth
596 feet
Frontage
196.4 feet
Title
Freehold
Style
Raised bungalow
Exterior Finish
Brick
Heating Type
Forced air, Natural gas
Cooling
Central air conditioning
Basement Details
Full
Features
Canopy, Fireplace(s), Irregular lot size
Appliances
All, Dishwasher, Dryer, Microwave, Refrigerator, Stove, Washer, Water Treatment, Water purifier, Water softener
Community
Agent details
Primary Agent
Primary Broker
Sutton Group Incentive Realty Inc. Brokerage
Listing details
Days on REW
1 Day
MLS® Number
S14140234
Source
Canadian Real Estate Association
Is this your listing? Help it to stand out.

Mortgage Calculator

provided by REW Digital Ltd
Estimated Payments
Purchase Price
Mortgage Total
Down Payment
Amortization
25 Years
Interest Rate
3.99%

Connect with our mortgage partner

Frank Mortgage

Frank Mortgage

Canada's No Fee Mortgage Marketplace

Online mortgage broker offering quick and simple access to Canada's top lenders – compare rates and complete your mortgage in a secure online environment

Connect with a mortgage expert

The displayed rates are provided as guidance only, are not guaranteed, or are to be considered an approval of credit. Approval will be based solely on your personal situation. You are encouraged to speak with a Mortgage Professional for the most accurate information and to determine your eligibility.

Property Insights

Warminster Elementary School
  • Public
  • JK - 8
ÉÉC Samuel-de-Champlain
  • Catholic
  • JK - 6
Monsignor Lee School
  • Catholic
  • JK - 8
Patrick Fogarty Secondary School
  • Catholic
  • 9 - 12
School catchments and distances are intended to be used as reference only. To verify enrolment eligibility for a property, contact the school directly.Report Incorrect Info
Listing data is subject to copyright, disclaimer, and additional requirements from the data provider. See our Terms of Use for terms applicable to this listing. Listing data was last updated on 2026-11-03.
We use cookies and other technologies for functionality, security, and to provide you with a personalized experience on our online services. By continuing to use our online services, you agree to our Privacy Policy and Terms of Use. For information on how to adjust your privacy settings, visit our Cookie Policy.
Dismiss