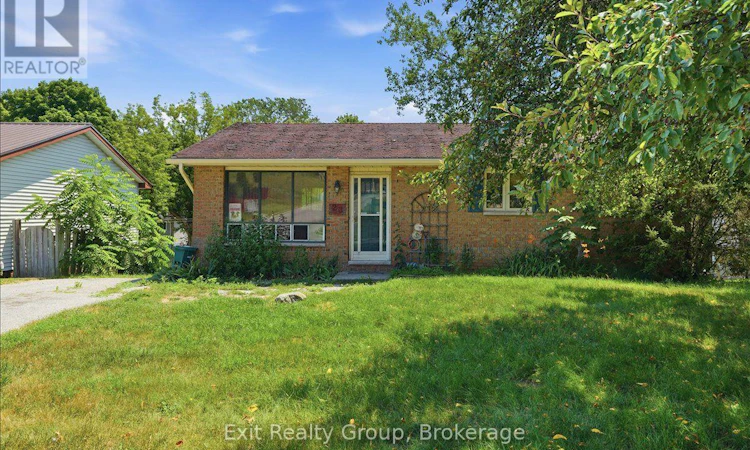
For Sale: 23 Van Alstine Drive, Quinte West, ON - REW
Boost your listing
Listing featured. Your listing will be featured on REW.
View featured placement
$350,000
3 bd 1 ba 700 - 1099 sf House

23 Van Alstine DriveQuinte West, ON, K8V 6K4

  • 3 Bed
  • 1 Bath
  • 700 - 1099 Sqft
  • House

About this home

Attention contractors, renovators, and first-time homebuyers looking to build instant equity! Nestled perfectly in the heart of Trenton, this solid 4-bedroom, 1-bathroom brick bungalow offers incredible potential. The main level welcomes you with a foyer that flows seamlessly into a bright, sunlit living room and a dedicated dining area - providing a fantastic footprint for an open-concept vision. The functional kitchen offers a great layout, just waiting for your modern design ideas to bring it to life. Down the hall, you will find three bedrooms perfectly serviced by a full 4-piece family bathroom. The lower level significantly expands your living space, opening up possibilities. Featuring a recreation room, a private fourth bedroom, and storage space, this level is highlighted by a highly sought-after walkout directly to the backyard. This separate access provides the perfect setup for a future in-law suite, a teen retreat, or seamless indoor-outdoor entertaining. Outside, the expansive yard is a blank canvas. With plenty of room for children to play, pets to roam freely, or for you to design the ultimate summer patio, it is a true extension of the home. Bring your vision, your tool belt, and your creativity - with a little TLC, this property is a fantastic opportunity to secure a detached home, build lasting equity, and create your absolute dream home. (id:63626)
Listed by: Sandra Hussey, Salesperson, Exit Realty Group

Home facts and features

Price details
List Price
Gross Taxes for 2026
$3,094
Home facts
Bedrooms
3
Full Bathrooms
1
Parking Spaces
2
Parking Details
No Garage
Property Type
House
Depth
94.9 feet
Frontage
57.3 feet
Title
Freehold
Style
Bungalow
Exterior Finish
Brick, Vinyl siding
Heating Type
Baseboard heaters, Electric
Basement Details
Partially finished, Walk out, ,
Features
Conservation/green belt, Irregular lot size, Level
Appliances
Dishwasher, Dryer, Refrigerator, Stove, Washer, Window Coverings
Agent details
Primary Agent
Sandra Hussey
Primary Broker
Exit Realty Group
Listing details
Days on REW
2 Days
MLS® Number
X13572490
Source
Canadian Real Estate Association

Is this your listing? Help it to stand out.

Mortgage Calculator

Estimated Payments
Purchase Price
Mortgage Total
Down Payment
Amortization
25 Years
Interest Rate
3.99%

Connect with our mortgage partner

REW Money

REW Money

REW Money

Connect with a mortgage expert

The displayed rates are provided as guidance only, are not guaranteed, or are to be considered an approval of credit. Approval will be based solely on your personal situation. You are encouraged to speak with a Mortgage Professional for the most accurate information and to determine your eligibility.

Property Insights

North Trenton Public School
  • Public
  • JK - 6
Trenton High School
  • Public
  • 9 - 12
St Paul Catholic School
  • Catholic
  • 9 - 12
Trent River Public School
  • Public
  • JK - 8
Prince Charles Public School
  • Public
  • JK - 8
College Street Public School
  • Public
  • JK - 8
Murray Centennial Public School
  • Public
  • JK - 8
St Mary Catholic School
  • Catholic
  • JK - 8
V P Carswell Public School
  • Public
  • JK - 8
Breadner Elementary School
  • Public
  • JK - 8
School catchments and distances are intended to be used as reference only. To verify enrolment eligibility for a property, contact the school directly.Report Incorrect Info
Listing data is subject to copyright, disclaimer, and additional requirements from the data provider. See our Terms of Use for terms applicable to this listing. Listing data was last updated on 2026-07-17.

