For Sale: 23 Susan Drive, Hamilton, ON - REW
Boost your listing
Listing featured. Your listing will be featured on REW.
View featured placement
$1,399,900
4 bd 4 ba 3652 sf House

23 Susan DriveHamilton, ON, L9C 7R1

Gurnett
  • 4 Bed
  • 4 Bath
  • 3652 Sqft
  • House

About this home

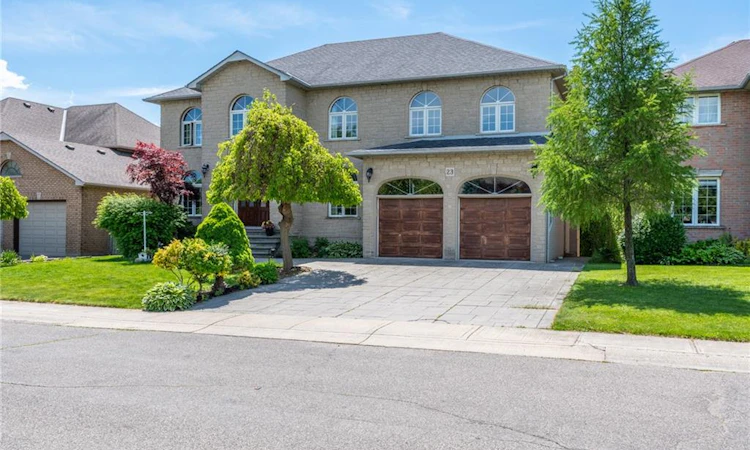
Stunning Custom-Built Masterpiece with Backyard Oasis Welcome to 23 Susan Drive! This wonderful custom-built home boasts a striking stone and brick facade, offering unparalleled curb appeal. Spanning over 3,600 square feet of meticulously designed living space—plus a fully finished walk-out basement—this property is a true blend of elegance, comfort, and versatile living. Step inside to discover gorgeous hardwood floors that flow seamlessly throughout the main level. The exceptional craftsmanship is immediately evident in the wonderful, rich wood doors and custom trim that add a touch of timeless warmth to every room. The spacious layout includes a dedicated main-floor office, providing the perfect quiet environment for remote work or a private study. The upper level features four generously sized bedrooms, offering plenty of room for a growing family. The fully finished walk-out basement is a true showstopper, featuring an additional bedroom (making it a 4+1 layout) and incredible in-law suite potential. Whether you are looking for a multi-generational living setup or a sprawling entertainment zone, this lower level delivers. Escape to your own private backyard retreat. Step out onto the expansive rear deck to host summer gatherings or simply enjoy a quiet evening. Overlooking a serene backyard pond, the outdoor space provides a tranquil escape right at home. Key Features at a Glance: Size: Over 3,600 sq. ft. of above-grade living space Layout: 4 + 1 Bedrooms Exterior: Premium custom stone and brick facade Basement: Fully finished walk-out with excellent in-law potential Interior Finishes: Stunning hardwood floors with wonderful custom wood doors and trim Work/Life: Convenient main floor office Outdoor Oasis: Large rear deck overlooking a backyard pond Don’t miss the opportunity to own this remarkable, move-in-ready property
Listed by: Danny Rawson, One Percent Realty Ltd.

Home facts and features

Price details
List Price
Gross Taxes for 2026
$12,249
Home facts
Bedrooms
4
Full Bathrooms
3
Partial Bathrooms
1
Parking Spaces
4
Parking Details
Attached Garage
Property Type
House
Lot Size
62 ft x 136 ft (8503 ft²)
Depth
136.48
Frontage
62.3
Year Built
Built in 1991 (35 yrs old)
Heating Type
Forced Air,Natural Gas
Cooling
Central Air
Basement Details
Separate Entrance,Walk-Out Access,Full,Finished
Features
Alarm System, Gas, In-law Floorplan, Lake/pond, Main Level
Appliances
Dishwasher, Dryer, Electric Light Fixtures, Fridge, Garage Door Opener, Other, Stove, Washer, Window Coverings
Community
Agent details
Primary Agent
Primary Broker
One Percent Realty Ltd.
Listing details
Days on REW
49 Days
MLS® Number
40836194
Source
Information Technology Systems Ontario
Board
Cornerstone Association of REALTORS®
Is this your listing? Help it to stand out.

Mortgage Calculator

Estimated Payments
Purchase Price
Mortgage Total
Down Payment
Amortization
25 Years
Interest Rate
3.99%

Connect with our mortgage partner

REW Money

REW Money

REW Money

Connect with a mortgage expert

The displayed rates are provided as guidance only, are not guaranteed, or are to be considered an approval of credit. Approval will be based solely on your personal situation. You are encouraged to speak with a Mortgage Professional for the most accurate information and to determine your eligibility.

Property Insights

St. Vincent de Paul Catholic Elementary School
  • Catholic
  • JK - 8
Gordon Price School
  • Public
  • JK - 8
Sir Allan MacNab Secondary School
  • Public
  • 9 - 12
St. Thomas More Catholic Secondary School
  • Catholic
  • 9 - 12
Tiffany Hills Elementary Public School
  • Public
  • JK - 8
Holy Name of Mary Catholic Elementary School
  • Catholic
  • JK - 8
R A Riddell Public School
  • Public
  • JK - 8
St. Teresa of Avila Catholic Elementary School
  • Catholic
  • JK - 8
Regina Mundi Catholic Elementary School
  • Catholic
  • JK - 8
Hamilton District Christian Private Scho
  • Private
  • 9 - 12
School catchments and distances are intended to be used as reference only. To verify enrolment eligibility for a property, contact the school directly.Report Incorrect Info
Listing data is subject to copyright, disclaimer, and additional requirements from the data provider. See our Terms of Use for terms applicable to this listing. Listing data was last updated on 2026-07-21.

