For Sale: 23 South Drive, Toronto, ON - REW
Boost your listing
Listing featured. Your listing will be featured on REW.
View featured placement
$9,890,000
5 bd 5 ba 5000 - 99999 sf House

23 South DriveToronto, ON, M4W 1R2

Rosedale-Moore Park
  • 5 Bed
  • 5 Bath
  • 5000 - 99999 Sqft
  • House

About this home

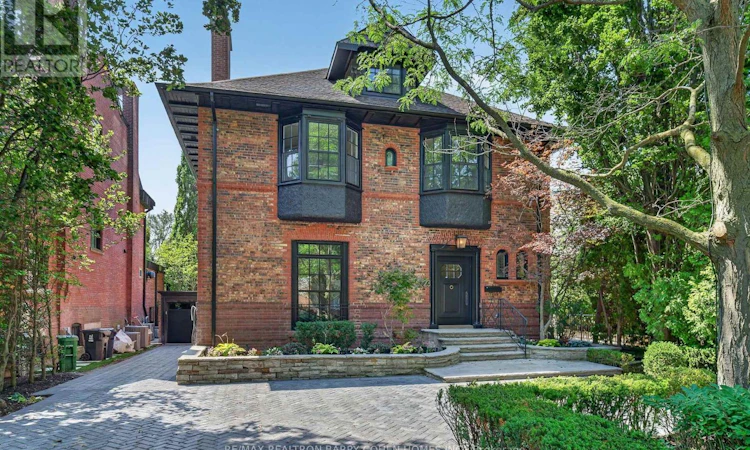
Architecturally Significant South Rosedale Estate Set On Extremely Rare Deep 292' Ravine Lot Featuring An Open Concept, Dramatic Two-Storey Atrium With Floor-to-Ceiling Greenhouse Windows And Stunning Park-Like Vistas. Originally The Residence Of Toronto Architect Edmund Burke And Is Attributed To The Esteemed Firm Of Burke & Horwood. Unmatched Elegance And Exceptional Privacy In The Most Tranquil Setting. Over 5,542 Sq. Ft. Of Refined Living Space Fully Renovated To The Studs With The Highest Degree Of Luxury Appointments. Carefully Restored Brickwork And Exterior Details Complement The Home's Historical Character. With Sun-Drenched Interiors Throughout, Expertly Designed To Preserve The Estate's Classic Heritage Charm Amid Its Modernization. Hardwood Floors, Refined Finishes, And Custom Lighting Across All 3-Storeys Plus The Incredible Lower Level With Its Remarkable Cathedral Ceilings. The Main Floor Features Elegantly Appointed Living And Dining Rooms, And Stunning Gourmet Kitchen Overlooking The Grand Atrium. The 2nd Floor Features A Luxurious Primary Retreat With Lavish 7-Pc Ensuite And His & Hers Walk-In Closets, Two Bedrooms, Plus A Staircase Leading To Two Additional Bedrooms On The Third Floor. Additional Living Spaces Include A Media Room With Wood-Burning Fireplace, Office, And Breakfast Area On The Lower Level Featuring Grade-Level Walkout To The Immaculately Landscaped Rear Gardens. An Expansive Stone Patio Surrounded By Mature Trees And Lush Greenery. Conveniently Located Just Minutes From Yonge St, Upscale Shops, Intimate Dining, Top-Rated Public And Private Schools. This Property Is Truly A Rare Opportunity To Capture Serenity In The Heart Of The City! (id:63626)
Listed by: BARRY COHEN, Broker, RE/MAX REALTRON BARRY COHEN HOMES INC.

Home facts and features

Price details
List Price
Gross Taxes for 2026
$33,399
Home facts
Bedrooms
5
Full Bathrooms
3
Partial Bathrooms
2
Parking Spaces
7
Parking Details
Attached Garage, Garage
Property Type
House
Depth
299.7 feet
Frontage
47.7 feet
Title
Freehold
Exterior Finish
Brick
Heating Type
Forced air, Natural gas
Cooling
Central air conditioning
Basement Details
Finished, Walk out,
Features
Ravine
Appliances
Central Vacuum, Cooktop, Dishwasher, Dryer, Freezer, Garage door opener remote(s), Oven, Refrigerator, Washer
Community
Agent details
Primary Agent
Primary Broker
RE/MAX REALTRON BARRY COHEN HOMES INC.
Secondary Agent
Ryan Grossman
Secondary Broker
RE/MAX REALTRON REALTY INC.
Listing details
Days on REW
1 Day
MLS® Number
C13641828
Source
Canadian Real Estate Association

Is this your listing? Help it to stand out.

Mortgage Calculator

Estimated Payments
Purchase Price
Mortgage Total
Down Payment
Amortization
25 Years
Interest Rate
3.99%

Connect with our mortgage partner

REW Money

REW Money

REW Money

Connect with a mortgage expert

The displayed rates are provided as guidance only, are not guaranteed, or are to be considered an approval of credit. Approval will be based solely on your personal situation. You are encouraged to speak with a Mortgage Professional for the most accurate information and to determine your eligibility.

Property Insights

Rosedale Junior Public School
  • Public
  • JK - 6
Branksome Hall
  • Private
  • JK - 12
McDonald International Academy
  • Private
  • 9 - 12
Eaton International Academy
  • Private
  • 9 - 12
ÉÉC du Sacré-Coeur-Toronto
  • Catholic
  • JK - 6
Jesse Ketchum Junior & Senior Public School
  • Public
  • JK - 8
Our Lady of Perpetual Help Catholic School
  • Catholic
  • JK - 8
Cottingham Junior Public School
  • Public
  • JK - 6
Blyth Academy Yorkville
  • Private
  • 9 - 12
Gradale Academy
  • Private
  • JK - 6
School catchments and distances are intended to be used as reference only. To verify enrolment eligibility for a property, contact the school directly.Report Incorrect Info
Listing data is subject to copyright, disclaimer, and additional requirements from the data provider. See our Terms of Use for terms applicable to this listing. Listing data was last updated on 2026-08-05.
We use cookies and other technologies for functionality, security, and to provide you with a personalized experience on our online services. By continuing to use our online services, you agree to our Privacy Policy and Terms of Use. For information on how to adjust your privacy settings, visit our Cookie Policy.
Dismiss

